
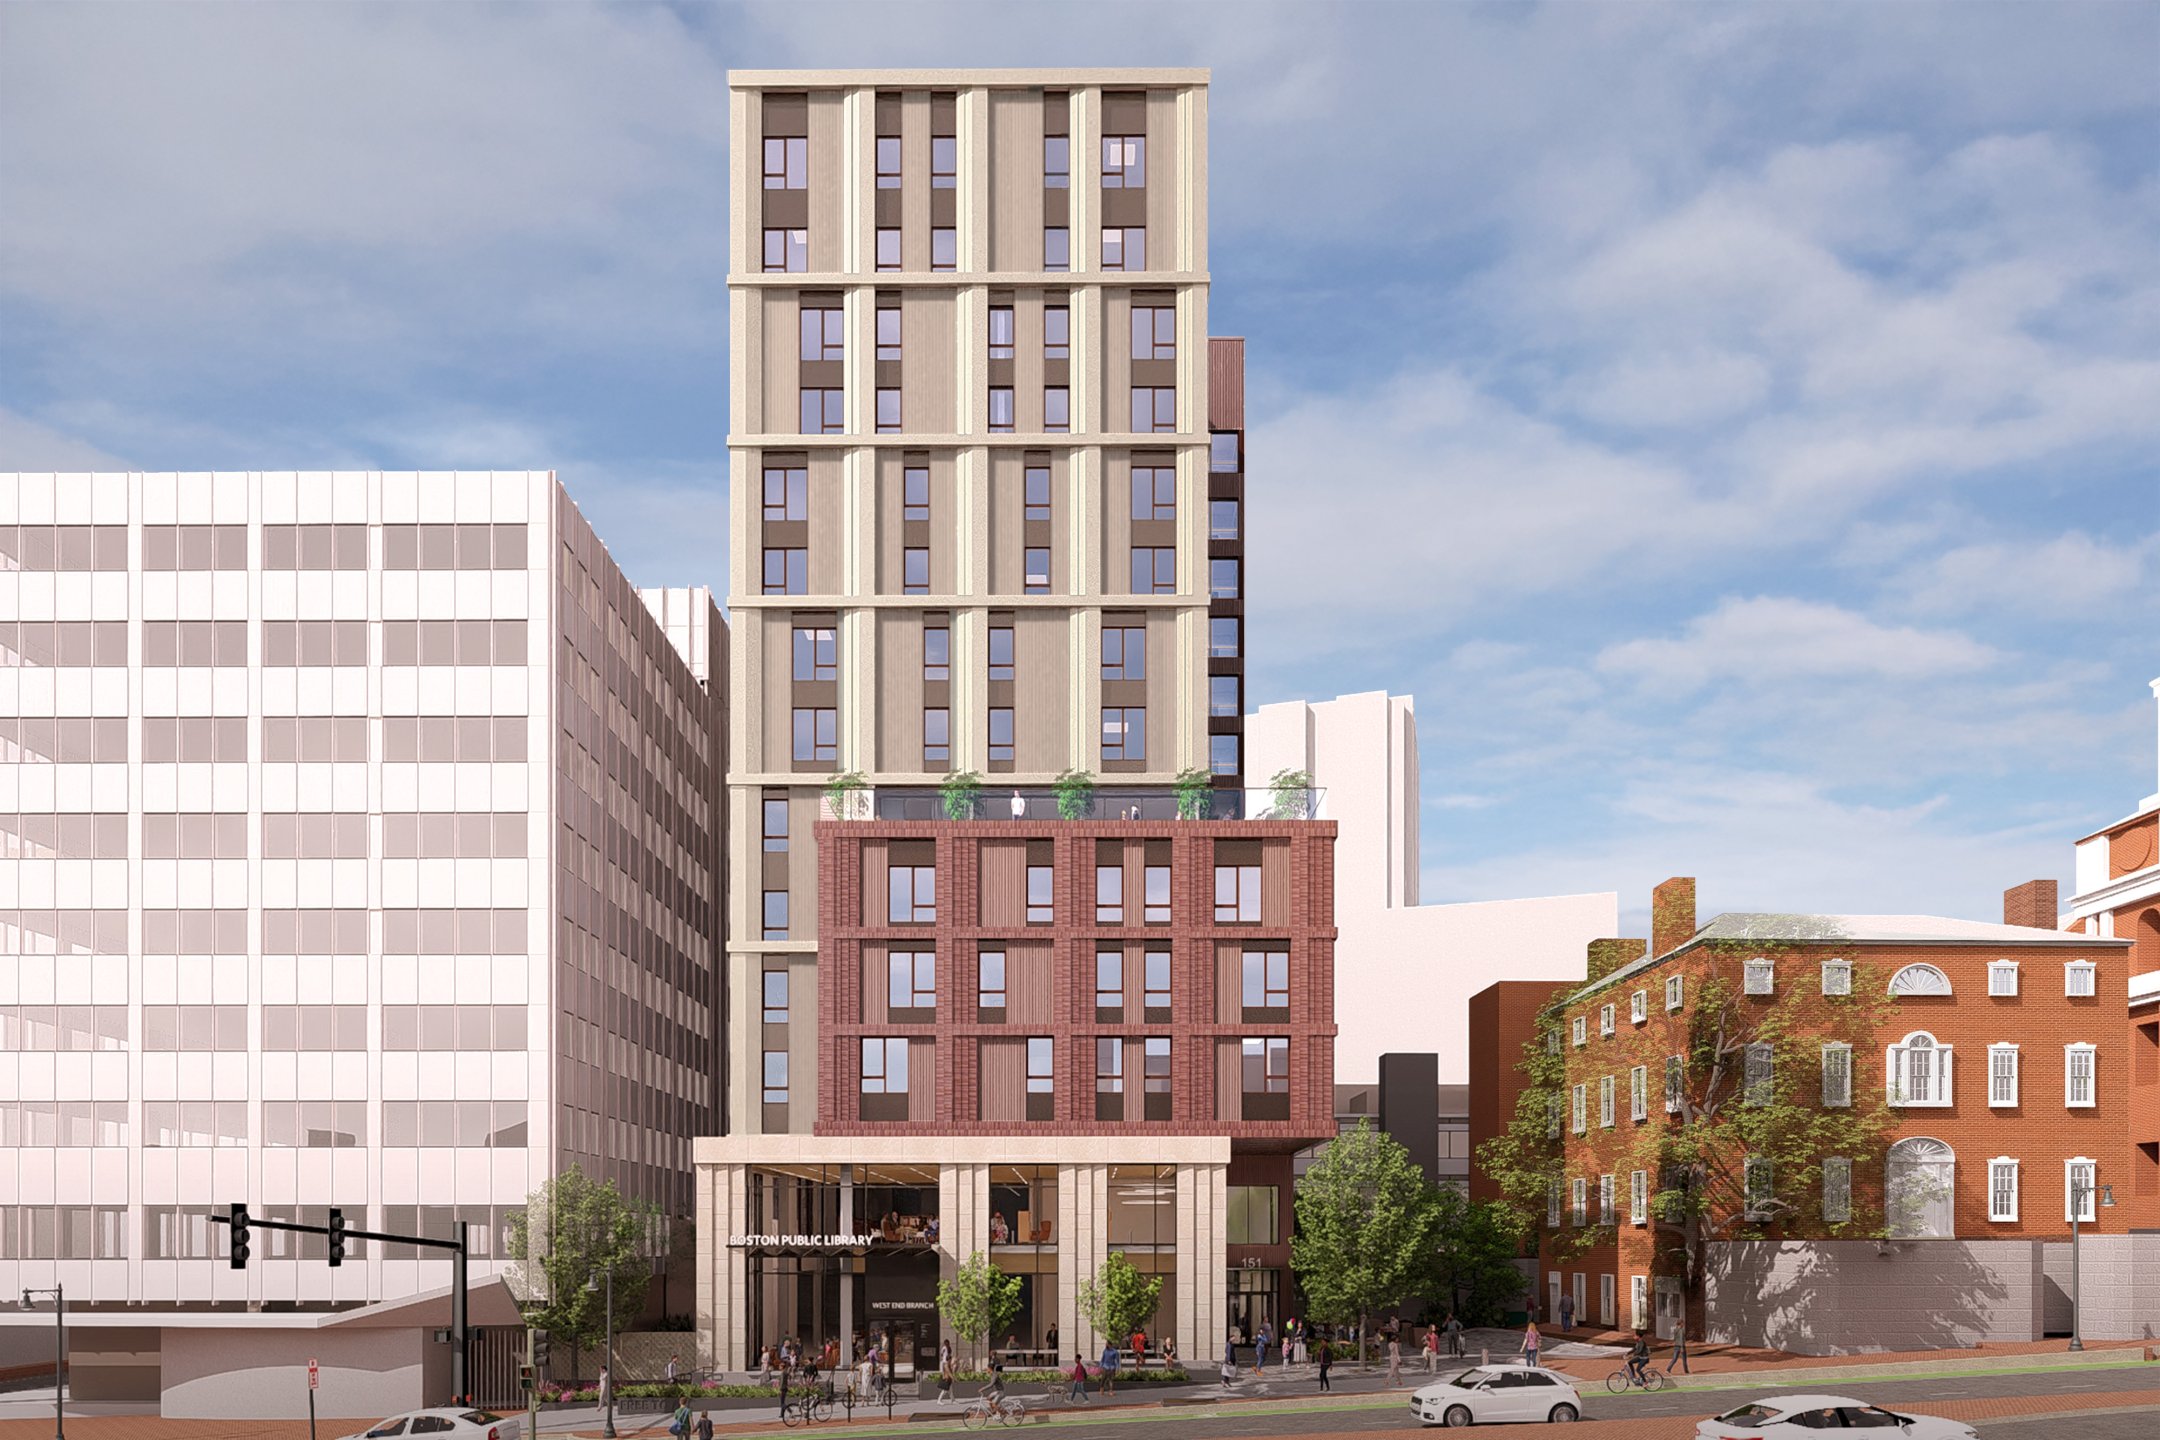
West End Library and Housing

The West End Library Redevelopment will create intergenerational affordable housing and connect residents to an updated, welcoming public library.
Located on Cambridge Street in Boston’s West End, the 14-story 176,000-square-foot mixed use development is anchored by a new branch of the Boston Public Library.
MASS, in partnership with The Architectural Team (TAT), Preservation of Affordable Housing (POAH), and Caste Capital, is leading the design of 119 intergenerational affordable housing units for families and seniors, positioned above the library. The project significantly expands the library’s footprint—tripling its current size—and reimagines it as a community hub for the 21st century.


14th Floor

8,10,12th Level

7, 9, 11th Level

6th Level
The site sits at the heart of a neighborhood dramatically reshaped by mid-20th century urban renewal. Neighboring two of the West End’s few surviving historic landmarks—the Otis House by Charles Bulfinch and the Old West Church—this redevelopment offers a rare opportunity to restitch the area’s fractured social and architectural fabric.
The housing component includes a mix of studios to three-bedroom units, with 40 homes reserved for households earning up to 30% of the Area Median Income (AMI) and the remaining 79 units for those earning up to 80% AMI. A high proportion of family-sized units and dedicated senior housing respond directly to longstanding community priorities.


Public amenities will include an outdoor plaza. Residents will have access to a variety of indoor and outdoor community spaces designed through a trauma-informed lens to foster intergenerational connection, healing, and wellbeing.
In January 2025, POAH and Caste Capital submitted a Project Notification Form (PNF) to the Boston Planning and Development Agency (BPDA), initiating the formal redevelopment process.
This project brings together public and private partners to create a civic anchor for the West End.


