
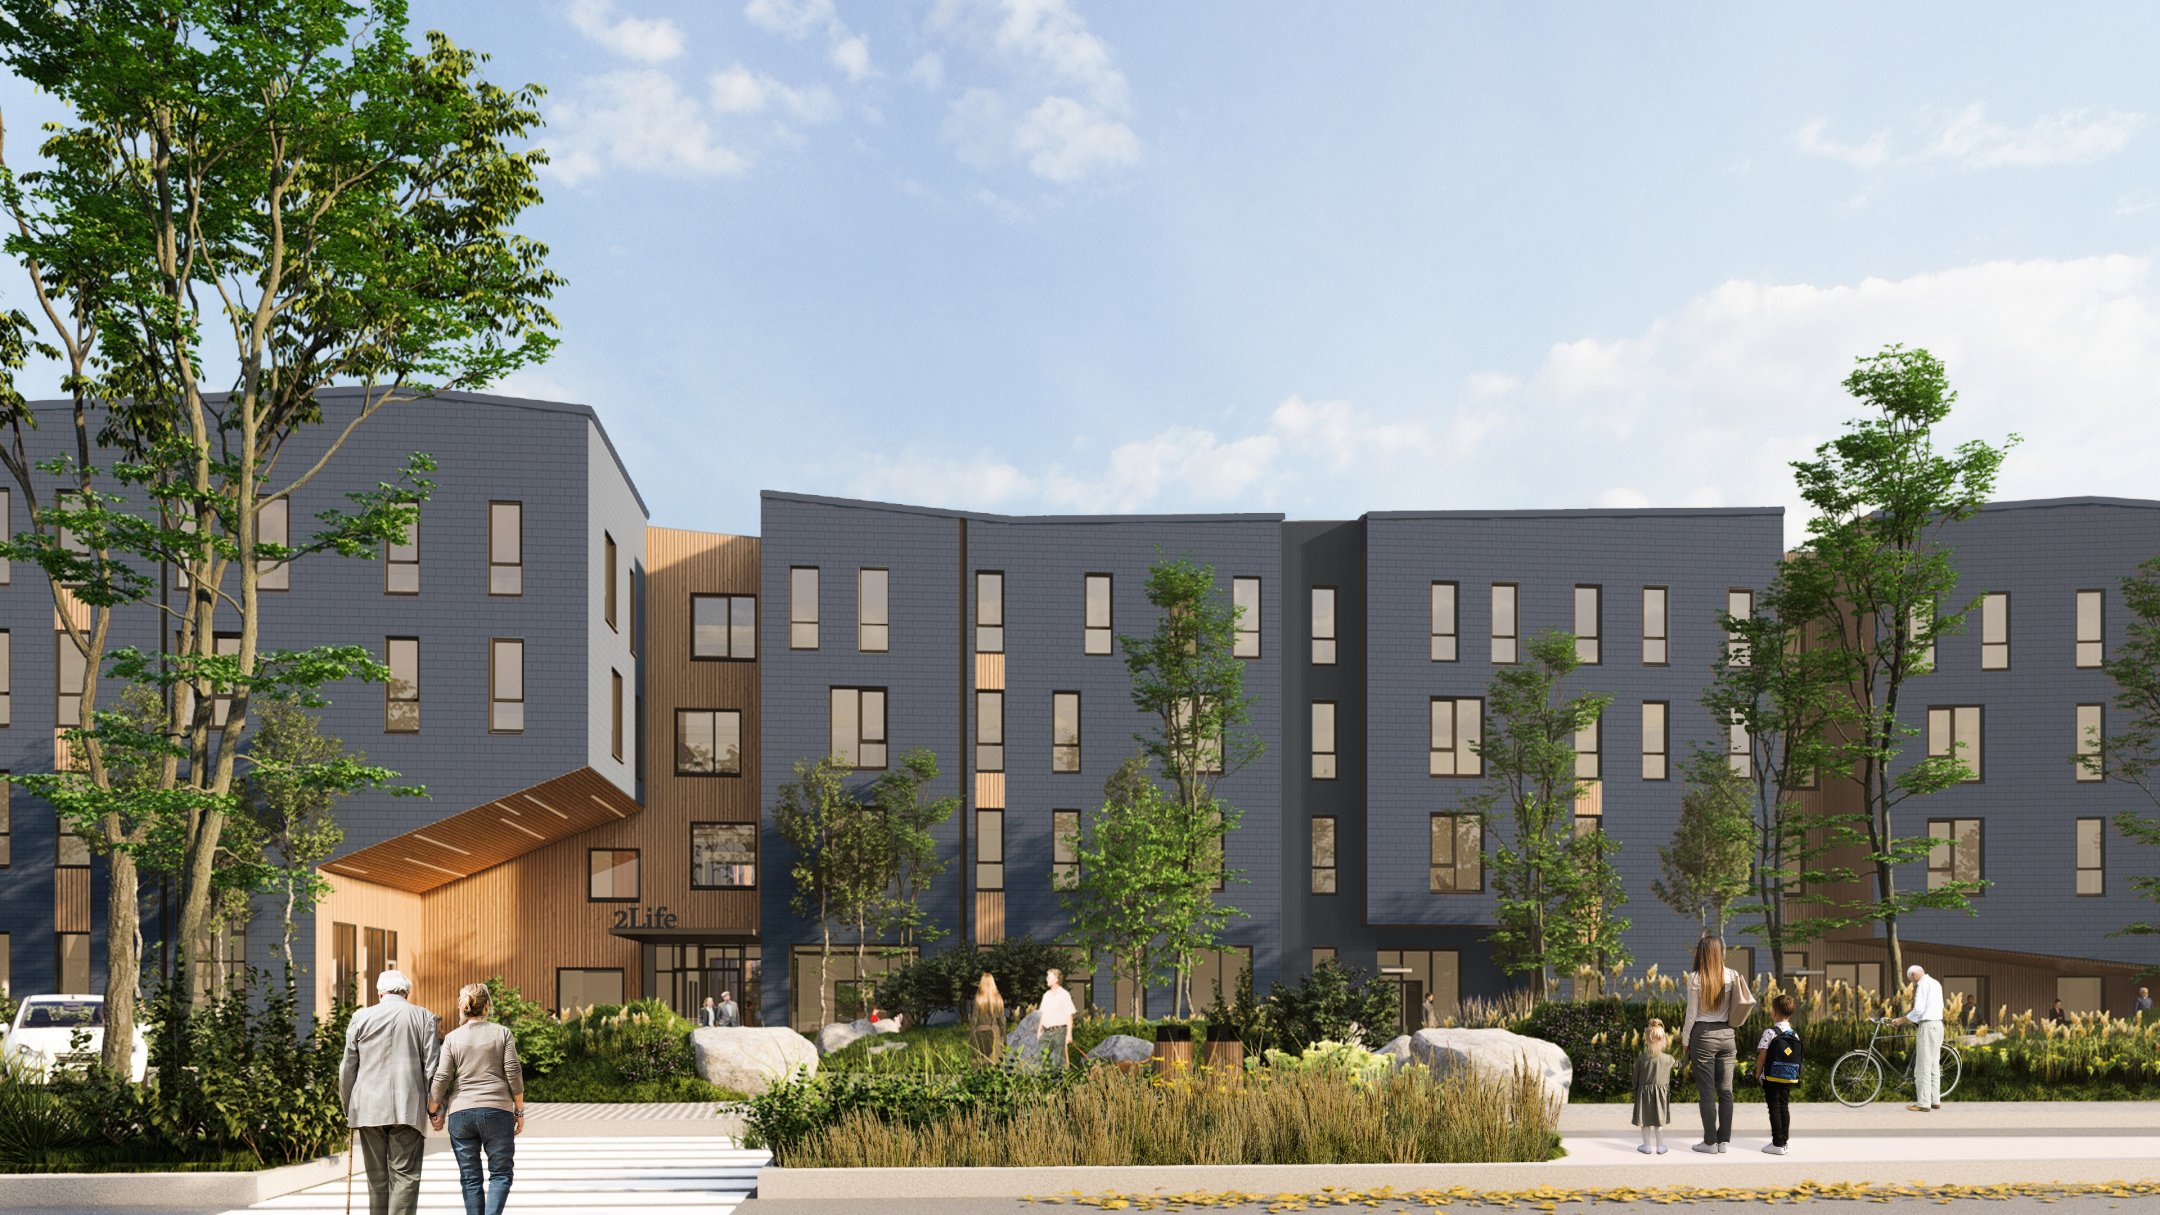
Solimine House
Solimine House integrates senior social housing with a PACE healthcare center to form a trauma-informed, community-focused ecosystem that supports aging in place through connected living, care, and therapeutic environments.
Developed in partnership with 2Life Communities, the Solimine House in Lynn, Massachusetts, is a senior social housing project that addresses the challenges of providing both safety and opportunities for aging in community.
The 150-unit senior social housing development is divided into neighborhoods of seven to eleven apartments connected by social spaces. Breaks in the corridors, designed to provide natural light, cross ventilation, and views to the exterior, also assist with wayfinding and spatial cognition.


The building features additional programming spaces that support resident interaction with multiple gathering opportunities.
Three-season porches provide access to fresh air and outdoor living across each floor. These semi-outdoor, covered areas are designed to provide thermal comfort throughout most of the year by optimizing solar heat gain in winter and natural ventilation in the summer, thereby extending residents' ability to enjoy open-air social spaces.


Stantec
A central courtyard forms the development’s focal point and connects residents to a park and a network of walking loops. The restored open space references nearby Lynn Woods Reservation’s natural features, supporting engagement with nature.

On the same site, MASS also redeveloped the south building of the former Union Hospital into a PACE Center (Program of All-inclusive Care for the Elderly)—a unique senior healthcare facility administered by MassHealth and Medicare that offers community-based health and home care services. The space will provide comprehensive clinical and social services to older adults and serve as the new headquarters for the Element Care team.


Level 3

Level 2

Level 1

Level 0
Lynn has been a center of COVID-19 in Massachusetts throughout the pandemic, and has historically faced higher rates of infectious disease, mental health, and substance use conditions than the state average.
The retrofit responds to these challenges and creates a welcoming and safe space that empowers participants to grow in community, providing caring, living, and working areas to support both older adults and Element Care’s staff. The design interprets the three programs as a single ecosystem and highlights thresholds as an opportunity for engagement and collaboration.


Trauma-informed design strategies are implemented to enhance participants’ physical, mental, and emotional wellbeing. A mix of spaces allow users to choose environments based on their comfort levels and preferences. Clear pathways and signage aid in wayfinding, reducing confusion and disorientation for memory care users.

The outdoor space is designed as a therapeutic landscape that promotes sensory stimulation and nature exposure, encouraging cognitive and physical engagement. The Solimine House will connect to the PACE Center via an enclosed bridge.


