
Brooke House & Treehouse at Olmsted Village

Brooke House and Treehouse at Olmsted Village create a model for intergenerational living rooted in community, nature, and resilience.
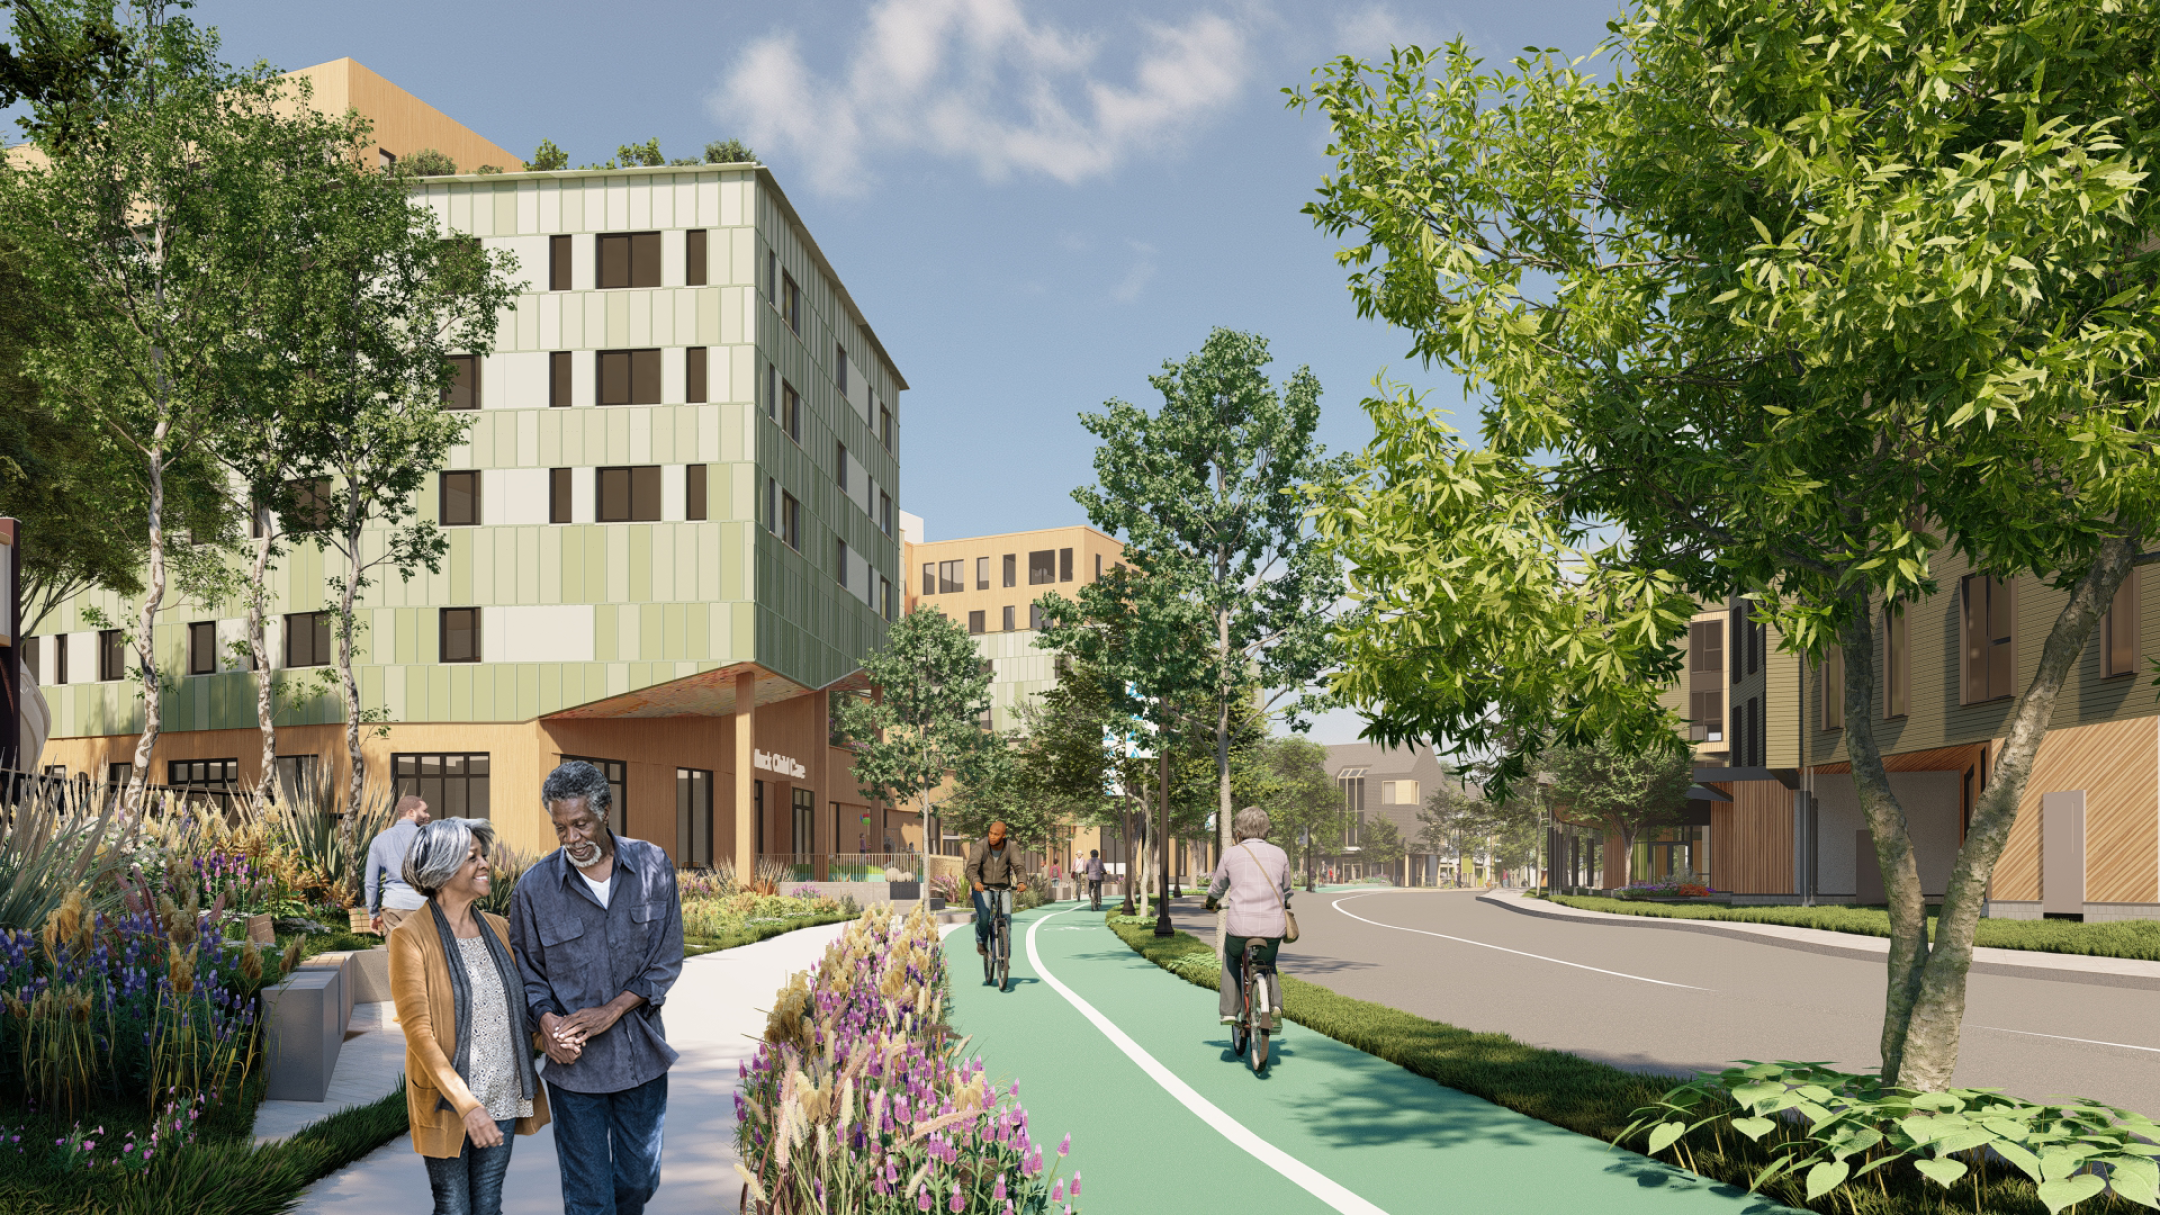
The Brooke House at Olmsted Village is a 127-unit affordable senior housing development located in Boston’s Mattapan neighborhood, designed to promote health, well-being, and meaningful social connection through thoughtful design and deep engagement with the surrounding community.
Drawing from the principles of biophilic design and grounded in the goals of the Mattapan neighborhood’s planning work, Brooke House reimagines senior living as an integrated, vibrant part of the broader community—one that prioritizes access to nature, daily rhythms, intergenerational relationships, and long-term sustainability.


The building is organized around an “ecosystem of terraces,” a network of outdoor spaces that span each floor and provide residents with direct access to fresh air, natural light, and vegetation. These terraces are more than just amenities—they are a central strategy to promote healthy aging, safe social interaction, and opportunities for respite, restoration, and connection to circadian rhythms.
In contrast to the 20th-century model of suburban single-family homes—once promoted as a means to connect people with nature—Brooke House demonstrates a new, more sustainable approach: one that balances density with livability, and personal privacy with shared community life, addressing the social isolation often faced by seniors while responding to the urgent need for more housing.

At the ground level, the building opens itself to the neighborhood, creating a welcoming and active public realm. A child care center with an outdoor playground offers opportunities for intergenerational engagement, fostering moments of connection between seniors and young children. A health center and early education facility serves both residents and neighbors, embedding essential services within the building and supporting a balance of autonomy and safety for aging adults.
These active uses, paired with public realm landscape amenities and a market, will help anchor the building as a hub of daily life in Mattapan and encourage deeper ties between residents and their surrounding community.

Sustainability is integral to the project’s vision, both environmentally and socially. The building’s internal systems use 100% electric heating, cooling, and domestic hot water, and it is anticipated that solar photovoltaic panels will generate renewable energy on site. EV charging stations will be included to support clean transportation options.
The design also minimizes embodied carbon through the use of biogenic materials, a reduction in concrete and steel, and an emphasis on spatial efficiency, ensuring the building is as environmentally responsible as it is supportive of its residents. Brooke House is pursuing Passive House certification to further ensure long-term energy efficiency and indoor air quality.

As a future phase of the adjacent Brooke House, Treehouse at Olmsted Village creates a model for intergenerational living rooted in community, nature, and resilience. The project offers 66 supportive homes in a courtyard-style building designed for seniors, foster and adoptive families, and young adults transitioning out of the foster care system, showcasing how intentional housing design can nurture deep social bonds, support cycles of care, and address the trauma and instability too often experienced by vulnerable populations.


Treehouse anchors the north side of the Olmsted Village site with a building that organizes residents around a shared courtyard, promoting movement, visibility, and daily interaction. Shared circulation and common indoor and outdoor spaces are designed to turn daily routines into opportunities for support and connection. Program spaces throughout the building provide space for life skills training, gathering, and support services for residents alongside outdoor play areas.
Treehouse expands affordable housing in Mattapan through an intergenerational community focused on care, connection, and long-term stability. The project builds on the foundation established by Brooke House, extending the vision of intergenerational housing within the broader Olmsted Village development.


