
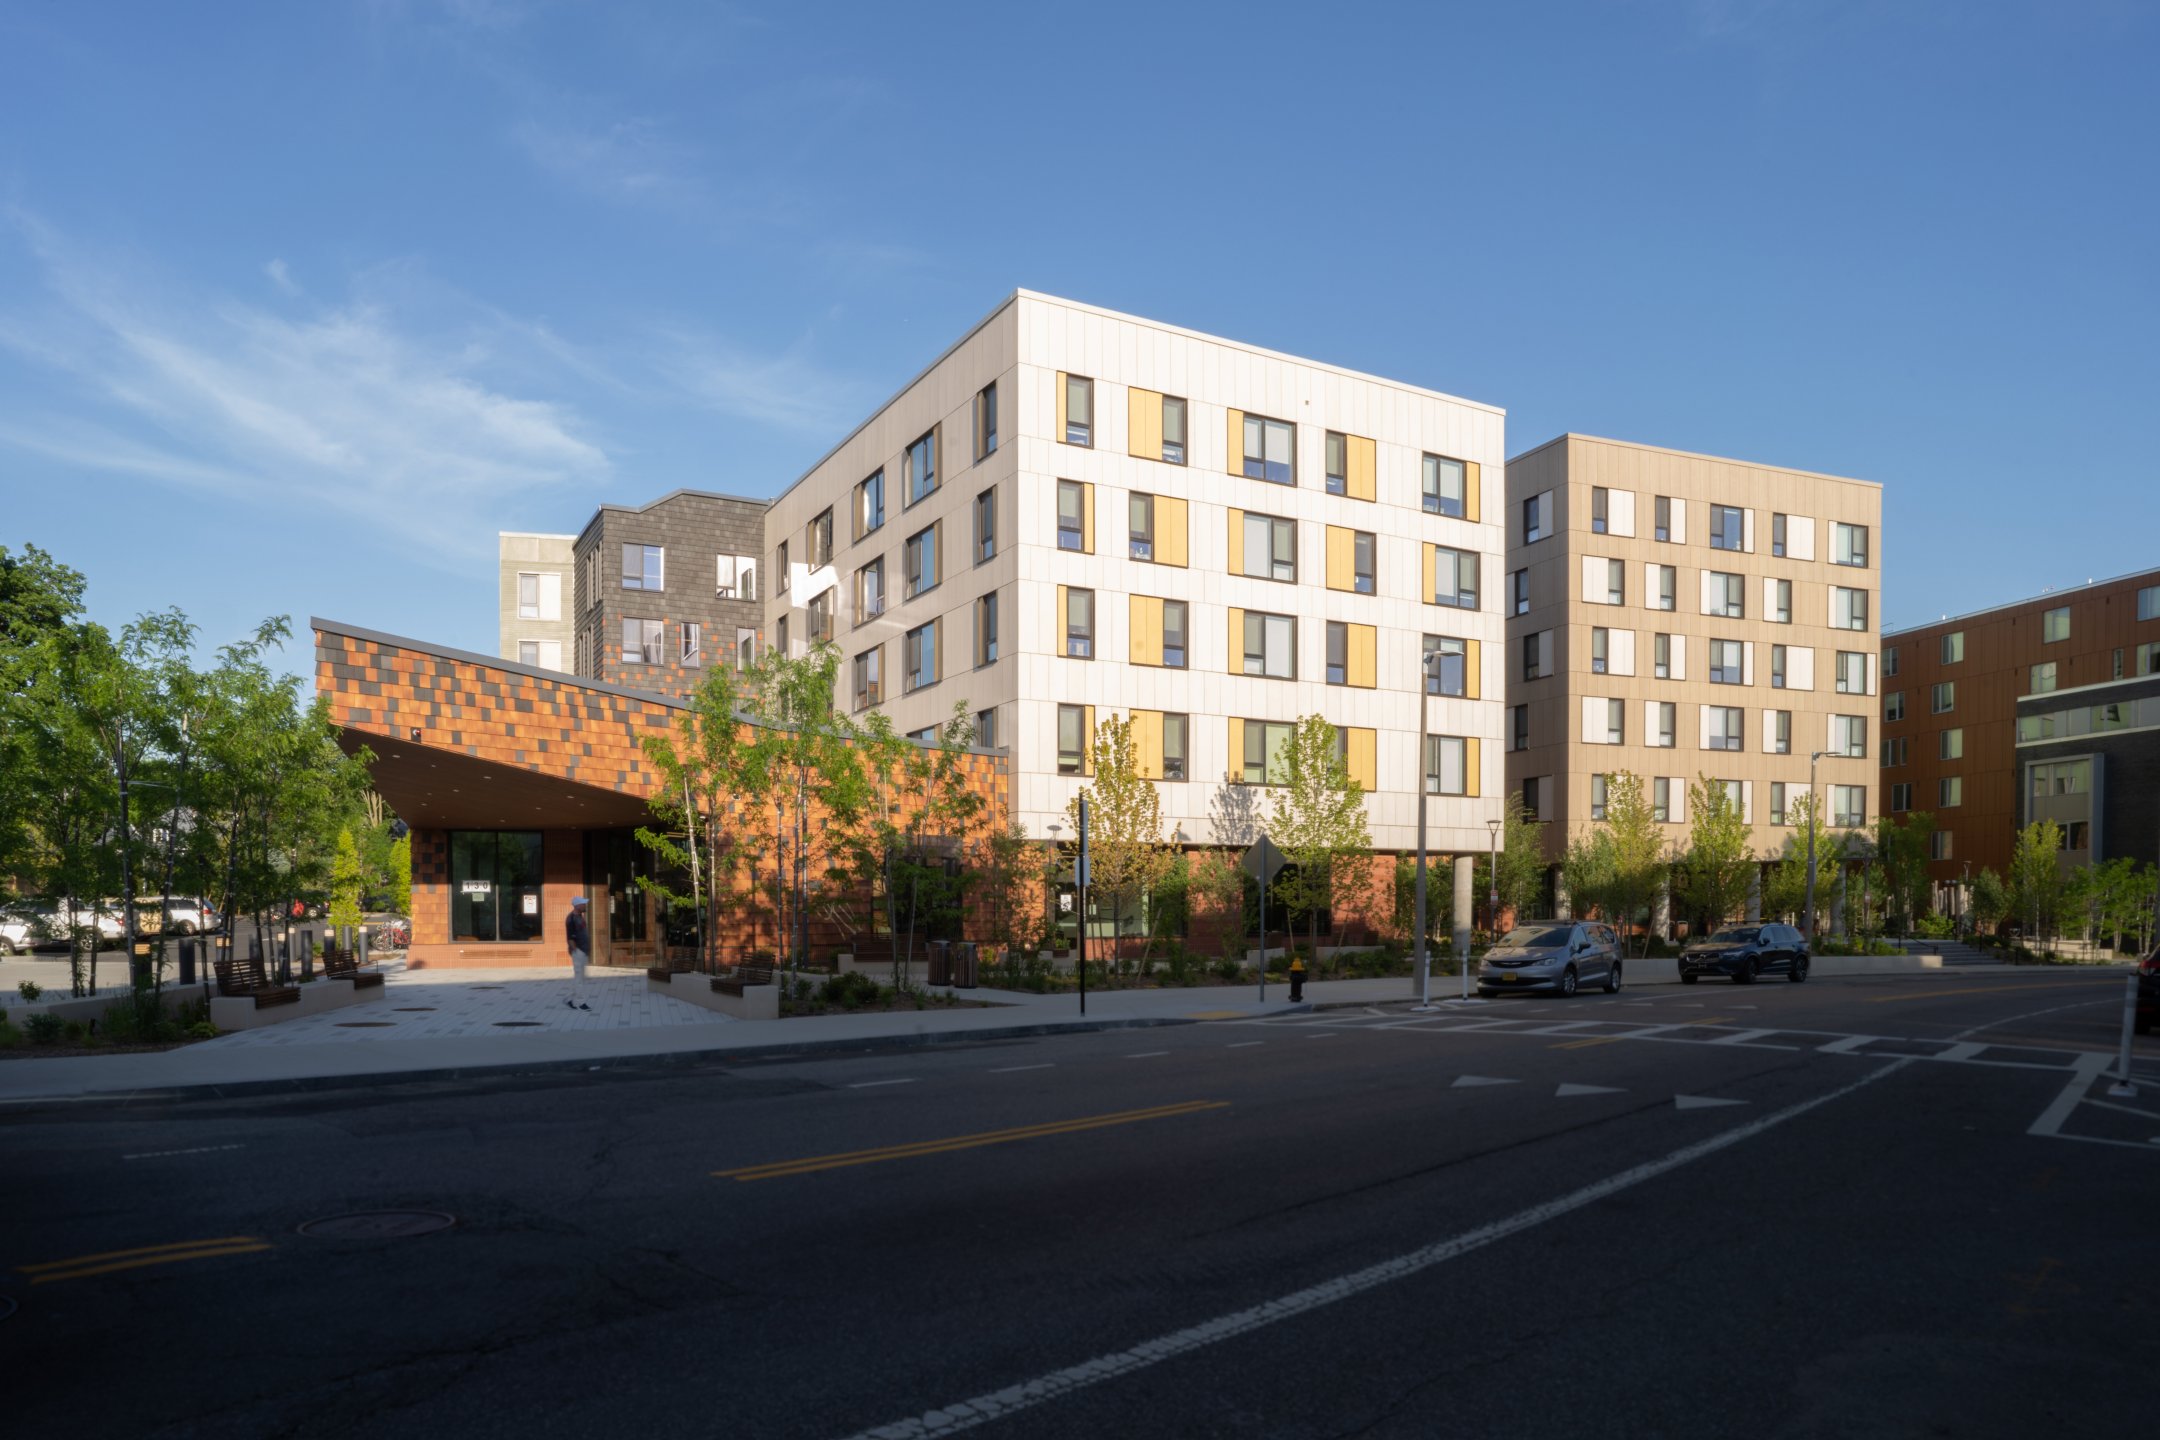
J.J. Carroll House

Alan Ricks


Understanding community as an antidote to isolation, MASS and 2Life Communities developed a new model of housing that empowers residents to live in community.
Informed by input and collaboration with existing residents, the design team examined how high density housing could prioritize social connections and communal activities linked to aging well. Residents shared how much they appreciated the smaller scales of the existing buildings alongside shared spaces that supported close relationships between neighbors.

In order to scale these wishes into a larger housing program, MASS and 2Life broke down the conventional double-loaded corridor apartment to create clusters of “neighborhoods” with five to eight apartments. The neighborhoods are connected by central shared space with common programming, interspersed with three courtyards that provide opportunities for outdoor living. This framework creates opportunities for meaningful communal programming at a variety of scales and increases access to green space and natural light.
"From a design perspective, we wanted to see how we could create density while still fostering community.”
Jonathan Evans, Principal, MASS


The design features multiple strategies for healthy senior housing:
- Social neighborhoods: Living spaces break down the buildings into smaller groups of apartments connected by common areas, empowering residents to create meaningful relationships.
- Wellness and wayfinding: Buildings have enhanced access to natural light, providing views and access to the outdoors. Wayfinding cues empower residents to align with their circadian rhythms, improving their overall well-being.

- Outdoor courtyards: Providing access to fresh air and opportunities for outdoor living encourages safe social interaction and creates opportunities for respite and restoration.
- A warm welcome: The front park at Chestnut Hill Avenue invites neighbors into the 2Life campus, connecting seniors to the benefits of community. Setting the building back from the street creates opportunities for nature and open space.

Alan Ricks

- Intergenerational play area: J.J. Carroll welcomes in the surrounding community through intergenerational programming and play areas, encouraging engagement between people of all ages and creating opportunities for chance encounters.
- Embedded care: Comprehensive clinical and social services are integrated through the PACE Center on the ground floor, supporting a holistic approach to resident health and well-being.


Alan Ricks

In addition to providing much-needed affordable housing, the project features commercial space, 15,000 sq.ft. of publicly accessible open space, and a PACE Center (Program of All-inclusive Care for the Elderly) on the ground floor. The PACE Center, led by Element Care, considers the social determinants of health and aims to enable residents to live in community with dignity, safety, and autonomy. It includes day dining rooms, a health clinic offering comprehensive clinical and social services, and administrative and support areas. The design weaves in trauma-informed care principles such as access to views, prospect and refuge, and connections to nature.

Alan Ricks


J.J. Carroll House, 2Life’s first certified Passive House building, is also the largest in Massachusetts and ranks among the top ten in the United States and Canada. This building was designed for minimal energy consumption with electrical and mechanical systems that provide comfortable heating, cooling, and humidity control while ensuring a constant supply of fresh air. The construction also used organic and sustainable materials, including non-vinyl resilient flooring and recycled paper pulp cellulose insulation. Developed as a replacement for deteriorating housing on the same site, the project incorporated a number of sustainable strategies—such as the reuse of existing building materials—that led to its Passive House certification.


J.J. Carroll House was opened in early 2024 by 2Life, the City of Boston, the Boston Housing Authority, and Element Care. Inaugurated by US Senator Elizabeth Warren, Congresswoman Ayanna Pressley, and Mayor Michelle Wu, and others, this project represents an innovative and replicable approach to revitalizing public housing. MASS, 2Life, and Autodesk Research are conducting an ongoing post-occupancy research project to understand how the building’s design supports social cohesion.

2Life Communities

2Life Communities

2Life Communities

2Life Communities
“Now, at 71 years young and happily settled here at 2Life, I am ready to live. I am already meeting new people, am moving around more, and am starting to find new ways to help my community. If 70 is when you start living and being more active, then bring it.”
Beverly Gilbert, J.J. Carroll Resident


