
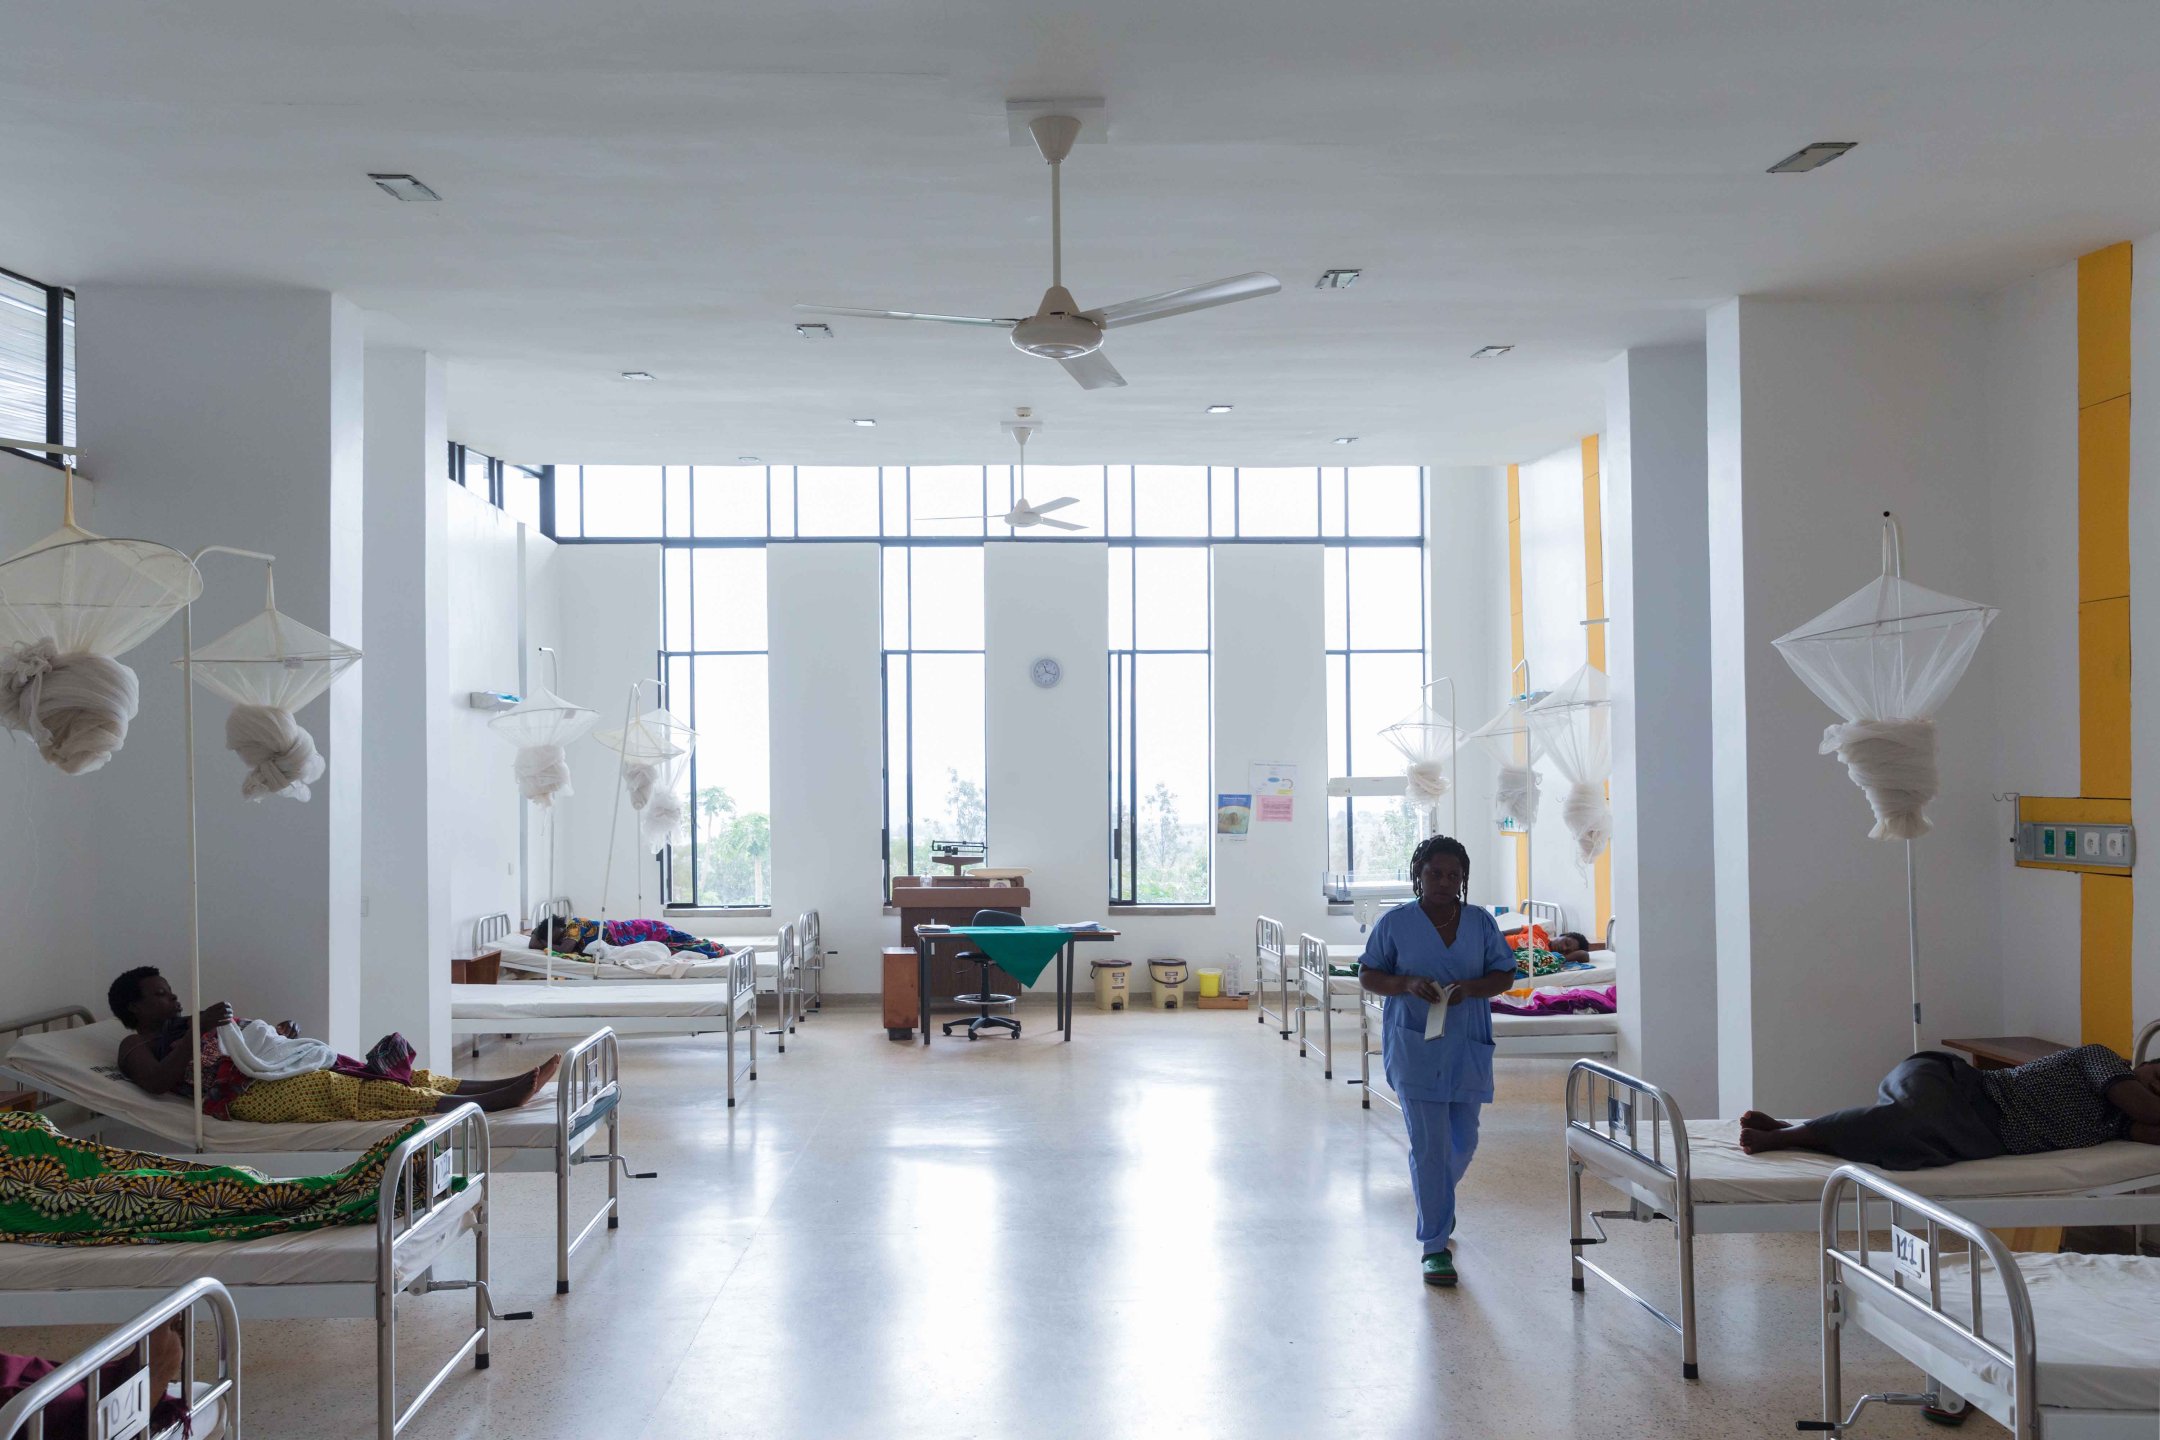
Rwinkwavu Neonatal Intensive Care Unit

Alan Ricks
MASS’s renovation of Rwinkwavu’s postpartum and newborn care units aimed to improve health outcomes and empower mothers to actively participate in care.
Rwinkwavu Hospital, originally closed following the 1994 Genocide against the Tutsi, reopened in the early 2000s as a health center and later became the referral hospital for Kayonza District in partnership with Partners In Health. By 2014, in response to the region’s high under-five mortality rate, the hospital urgently needed new facilities, including an operating suite, a Kangaroo Mother Care unit, and a Neonatal Intensive Care Unit (NICU).

MASS renovated and expanded an existing building near the recently completed maternity ward. The new layout follows the journey of expectant mothers, starting from the adjacent pre-maternity ward, passing through operating rooms designated for Cesarean deliveries, and continuing across a sheltered outdoor corridor to the postpartum ward and NICU.
A rhythmic array of tall windows frames views of the distant valley, while clerestory windows bring natural light into service areas and private spaces. The postpartum ward was conceived as a shared living room—open to the landscape at one end, and connected to the nursing station and NICU at the other. A low-pitched butterfly roof preserves views from higher buildings on the site and accommodates a future rainwater harvesting system.


"We started to see things I never would have even predicted. It was the women themselves who became the greatest champions for kangaroo mother care.”
“Reflecting back on Kangaroo Mother Care in Rwanda, Nyarugenge Hospital initially had a tiny room with no windows, two beds, and a sign above it saying kangaroo mother care. And then you'd wonder why it's empty. It felt like: Who would want to be there? We had the opportunity together with partners at MASS Design to redesign our neonatal unit, and it turned into a large big room. It was a very simple design, just a room. In that one big space, we suddenly started to see kangaroo mother care happen. Women were together, moms and babies were able to be together, moms were able to see babies make that progression from the sicker time in incubators to then being able to graduate into kangaroo mother care. Suddenly we had this nice big space with windows and light. We had one central nursing station and nurses could actually see all the babies, instead of them all being in tiny little rooms with lots of walls."
Hema Magge, Gates Foundation


Outdoor communal areas were created for families and patient attendants, with landscaped zones designed to keep loved ones close without overwhelming the sensitive medical areas—an issue common in health facilities across Rwanda.
In addition to constructing the NICU, MASS collaborated with Partners In Health to develop a comprehensive master plan for Rwinkwavu Hospital, which also serves as the organization’s Rwanda headquarters. MASS assessed existing facilities and future needs across the campus, projected hospital capacity growth, and proposed data-driven design solutions to guide long-term development.


