
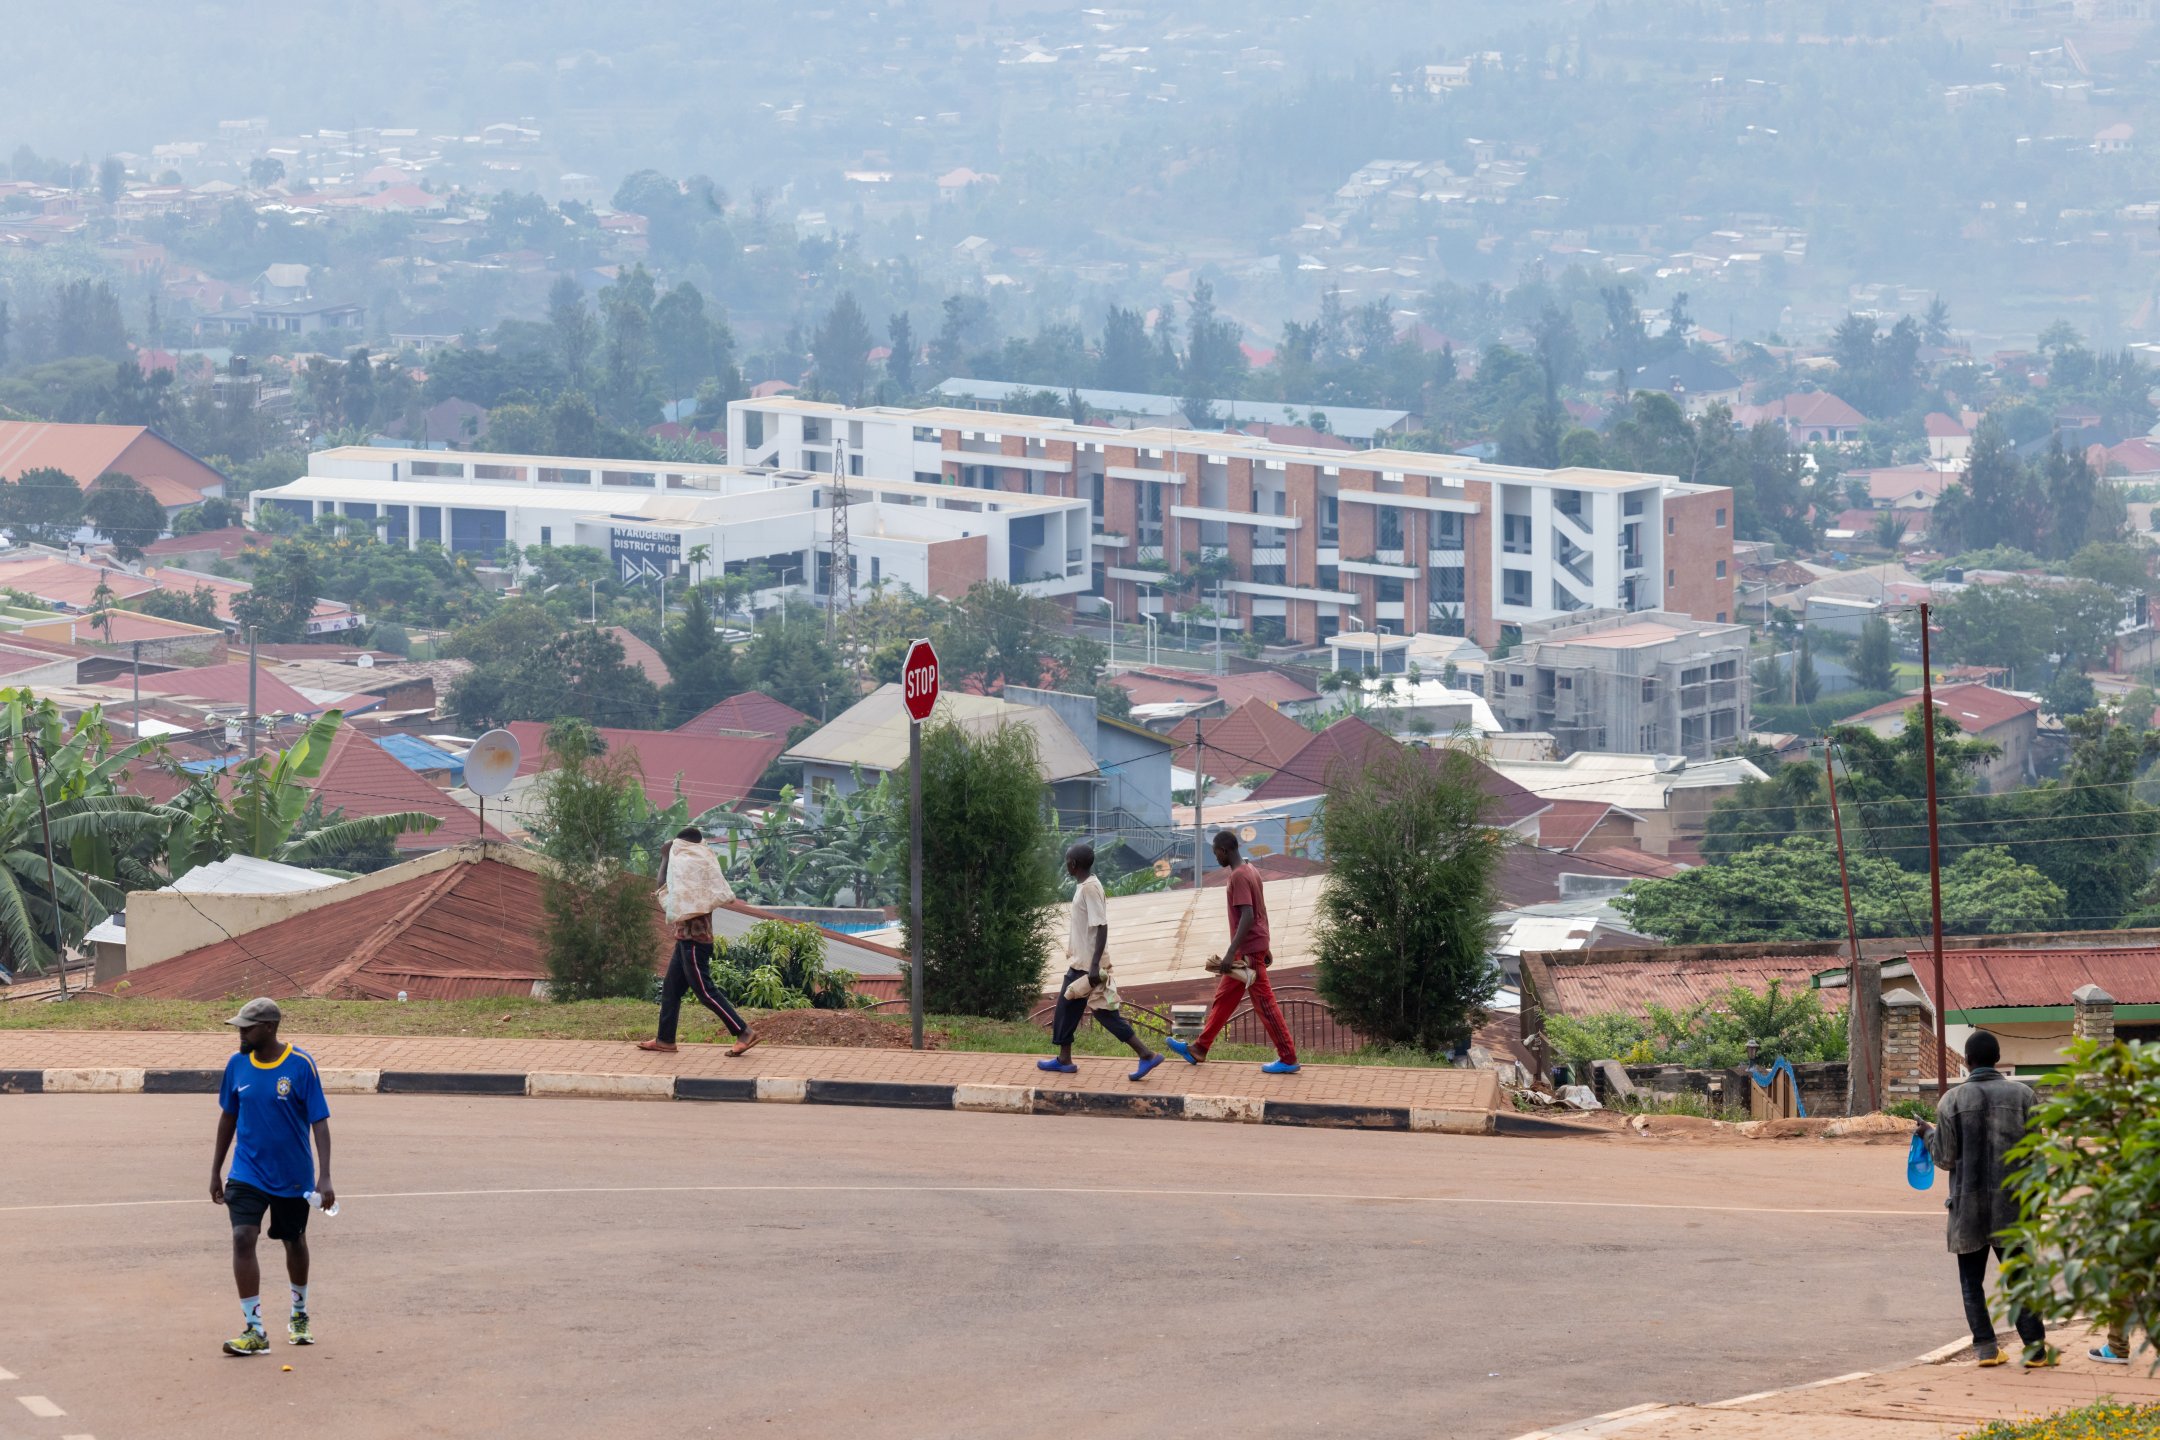
Nyarugenge District Hospital

Alan Ricks
Nyarugenge District Hospital is a 300-bed facility that applies the District Hospital Design Standards developed by MASS and the Rwanda Ministry of Health to an urban site.
Over the past few decades, the Rwandan government has launched a series of social programs aimed at ensuring a dignified standard of living, with a strong emphasis on expanding access to quality healthcare—particularly in rural communities. Beginning in 2012, MASS and the Ministry of Health partnered to develop adaptable design standards for district hospitals, tailored to the diverse contexts, demographics, and healthcare needs of Rwanda’s thirty districts. Nyarugenge District Hospital serves as a pilot for applying these standards in an urban setting.

Alan Ricks

Phase 1 of the hospital was completed in July 2020, delivering 120 beds and key medical services, including an emergency department, high dependency units, operating rooms, labor and delivery wards, postpartum wards, a neonatal intensive care unit, and adult and pediatric medicine wards. An outpatient clinic is also integrated into the design, offering pharmacy services, diagnostic imaging, and dentistry.
The hospital is composed of two main buildings that step gently down the urban hillside, aligned with the site’s contours to minimize civil works, control erosion, and reduce costs. This orientation also maximizes views from inpatient wards and supports natural ventilation by allowing prevailing winds to pass through the facility.


Alan Ricks

Alan Ricks


Outdoor spaces are designed to support patient well-being and environmental performance. These include multiple waiting areas, an early labor walking garden, and a large living plant wall that enhances thermal comfort and air quality. Terraces extend from interior wards to promote connections with nature. Native trees and plants help manage stormwater, which is captured and filtered on-site through permeable paving and stormwater gardens.
Rainwater is collected from the hospital roofs and stored in underground tanks for non-potable uses such as toilet flushing and irrigation, reducing strain on the municipal water system. Wastewater is managed through an on-site septic tank and leaching field.

The hospital’s environmental strategy emphasizes passive design. Ventilation is achieved largely without mechanical systems, lowering operational costs and carbon emissions. Facade planters with trellises and climbing vines shade the buildings, increase privacy, and support passive cooling. Solar-powered exterior lighting further reduces the hospital’s reliance on grid electricity.
Structurally, the hospital employs a seismically designed reinforced concrete shear wall system. To reduce embodied carbon and support local material sourcing, the infill walls are made of compressed stabilized earth blocks. MASS provided construction supervision to ensure the facility met the rigorous demands of a modern healthcare environment.


Within its first year, Nyarugenge District Hospital became Rwanda’s primary COVID-19 treatment center. The forthcoming Phase 2 will add 180 beds and expand services to include mental health, ophthalmology, intensive care, additional operating theaters, trauma wards, and a modern kitchen.


