
Butaro District Hospital

Alan Ricks
The design of the Butaro District Hospital—centered on healing, dignity, airborne infection control, and local craft—laid the foundation for MASS’s practice and catalyzed the growth of a regional hub for health equity in rural Rwanda.
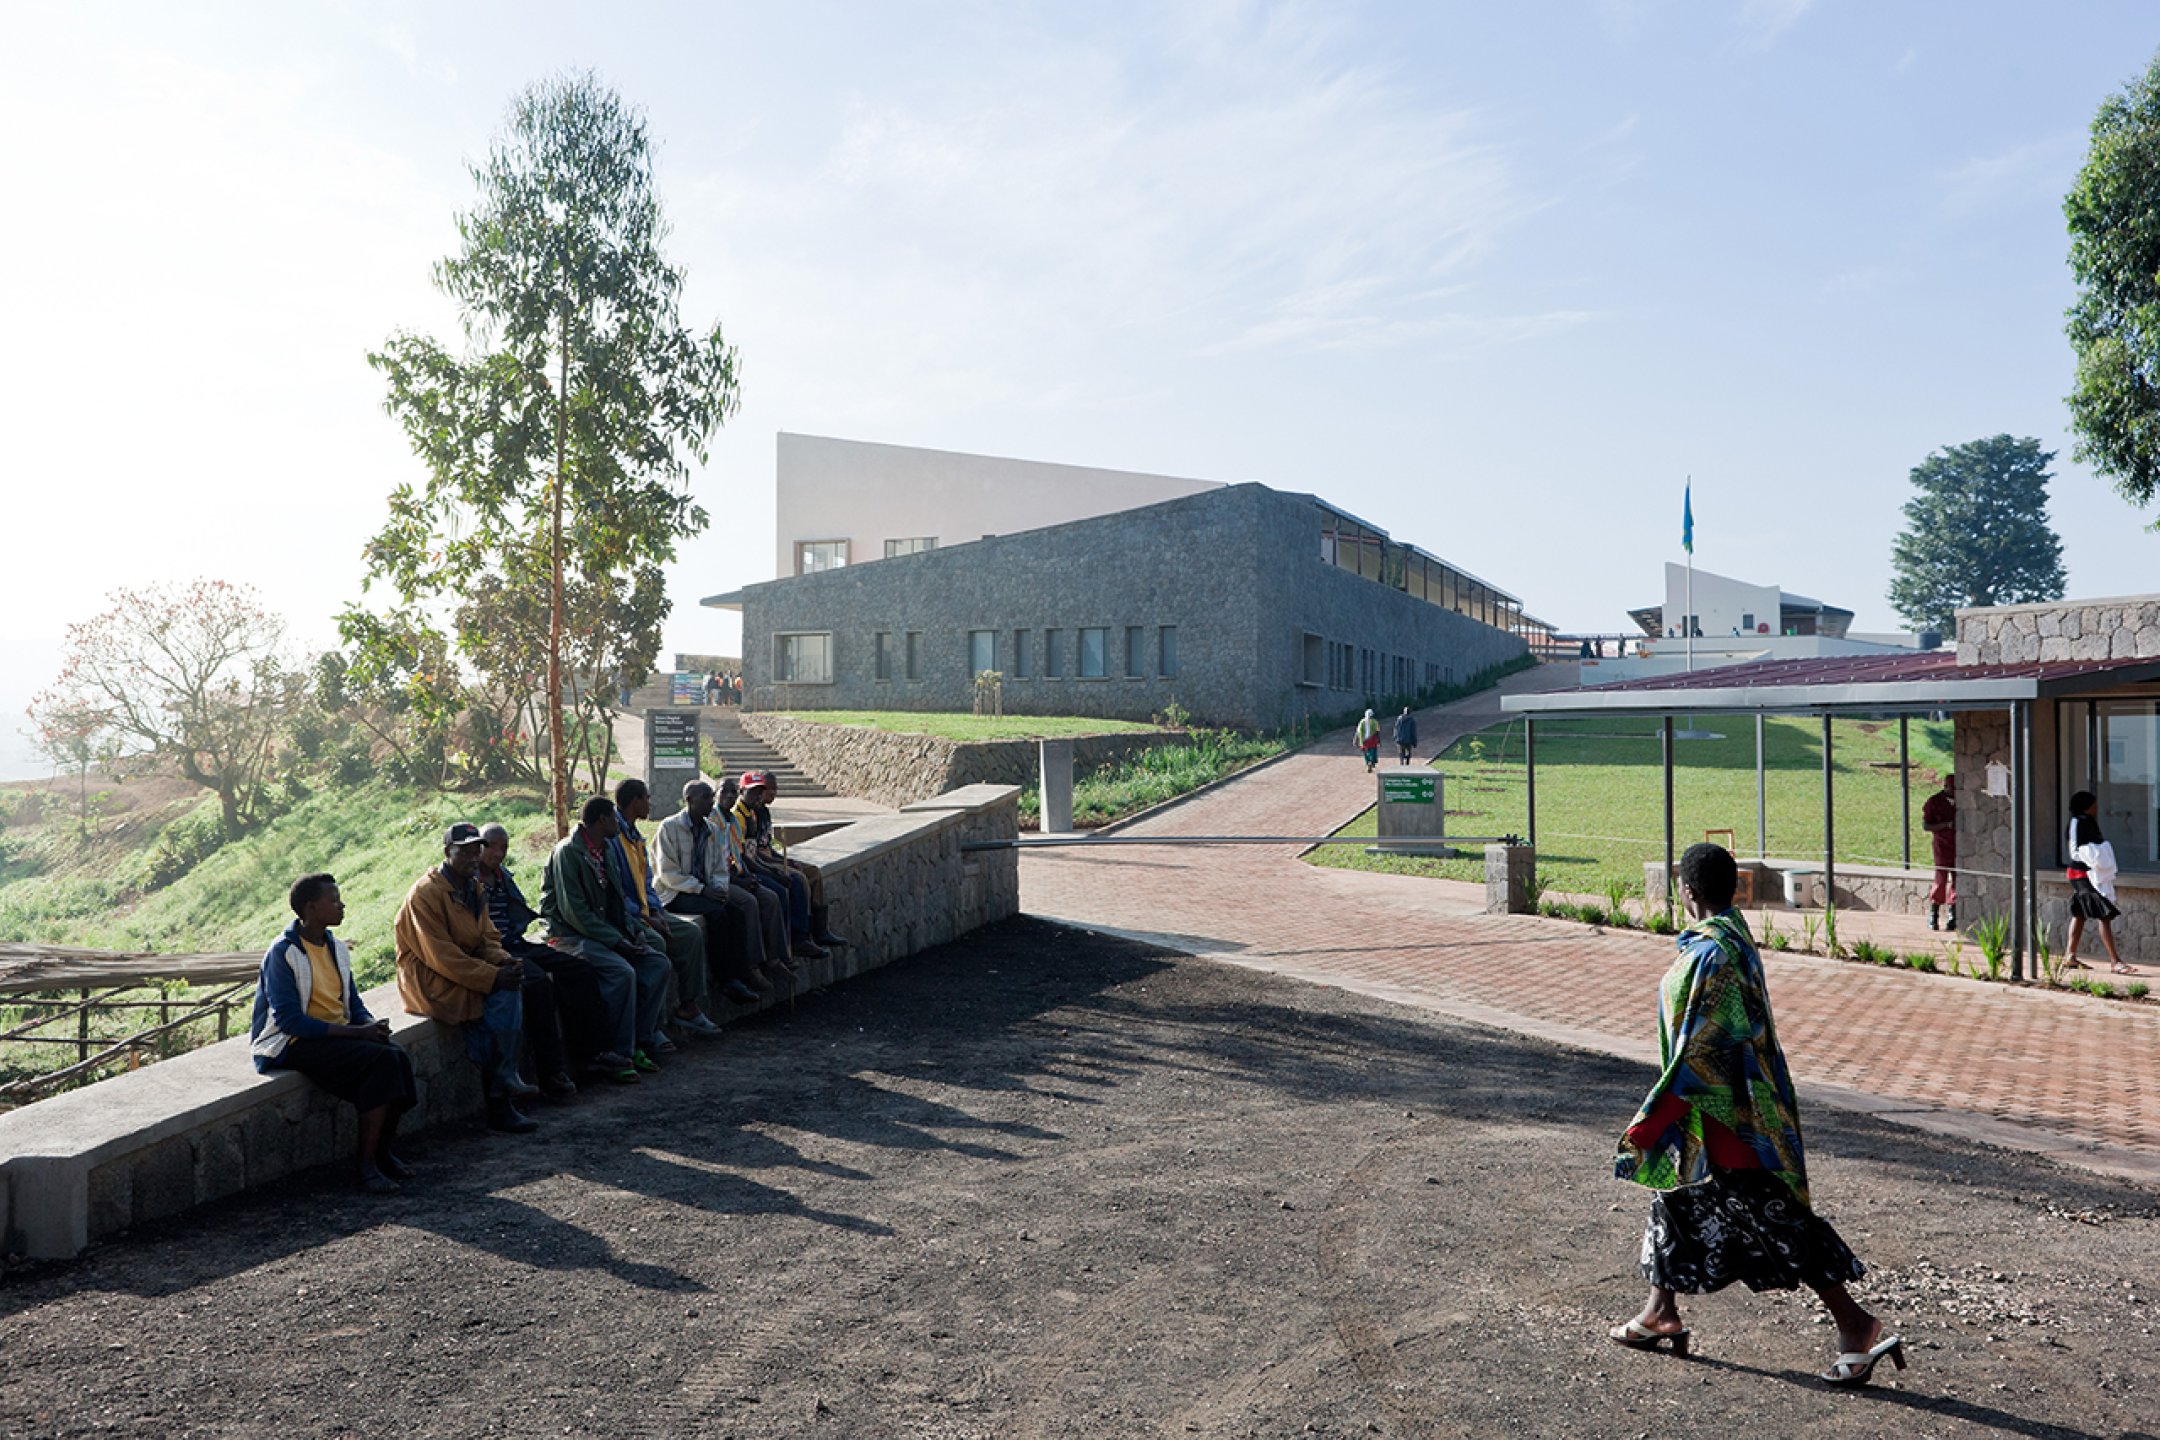
The 150-bed Butaro District Hospital was developed to provide both inpatient and outpatient services, with a particular emphasis on maternal health. Core programs include a laboratory, neonatal intensive care unit, and operating rooms to support referral and critical care services. Centered around an umuvumu tree—a traditional Rwandan gathering place—the hospital is designed as a landscaped campus of buildings on a terraced hillside.
Following the 1994 Genocide against the Tutsi, the Government of Rwanda committed to rebuilding the national health system. By 2007, Burera was one of only two districts in Rwanda without a public hospital, leaving a population of 340,000 without access to a single doctor. In response, Partners In Health and the Rwandan Ministry of Health launched a district-wide plan to increase access to care, beginning with the creation of a new hospital in Butaro.

Alan Ricks


Taking advantage of the temperate climate and hilltop location, the hospital was laid out as a campus of interconnected buildings. The MASS team placed external covered corridors along building perimeters to allow patients and staff to move through the facility in open air. Patient wards were designed to maximize natural light, ventilation, and views to the landscape. Instead of traditional layouts with beds facing inward, beds are oriented outward to improve privacy and comfort.

Multiple strategies were employed to reduce airborne disease transmission.
Exterior circulation minimizes crowding inside, while gardens provide safe outdoor spaces for patients and families. Inside, high-volume, low-speed fans, operable windows, louvers, and high ceilings ensure airflow and ventilation.


Ultraviolet Germicidal Irradiation (UVGI) fixtures neutralize airborne microbes, and continuous, non-permeable flooring allows for easy cleaning. Clinical and nonclinical areas are carefully separated to control infection risk, supported by redundant ventilation systems throughout.


Landscape was treated as a vital part of the hospital's infection control and healing strategy. Research by MASS showed that well-designed outdoor spaces contribute to patient comfort, stress reduction, and even staff retention.
At Butaro, vegetation helps cool the wards, manage stormwater, and stabilize the steep hillside. Shaded seating areas encourage patients and family members to remain outside, where infection risk is lower. Permeable landscaping prevents standing water that could harbor vector-borne diseases.


Local materials—including volcanic stone from the nearby Virunga mountain chain—were used to create a contextually appropriate, low-carbon design while stimulating the local economy.
By developing a new method of stone joinery, the team not only leveraged what had previously been considered a waste material into something beautiful, but initiated a new form of masonry that has since been copied in many buildings across the region.
Due to design decisions that prioritized community skill-building, the hospital project created over 4,000 jobs and trained local workers in construction, excavation, and project management. More than 80% of the construction budget was invested back into the regional economy through local labor and material sourcing.
Butaro at 15
For fifteen years, The Butaro Hospital has shown what’s possible when dignity, trauma-informed care, and design come together as a force for healing. The design of the hospital—rooted in healing, airborne infection control, and local craft—laid the foundation for MASS’s practice and helped catalyze a regional hub for health equity in rural Rwanda.


