
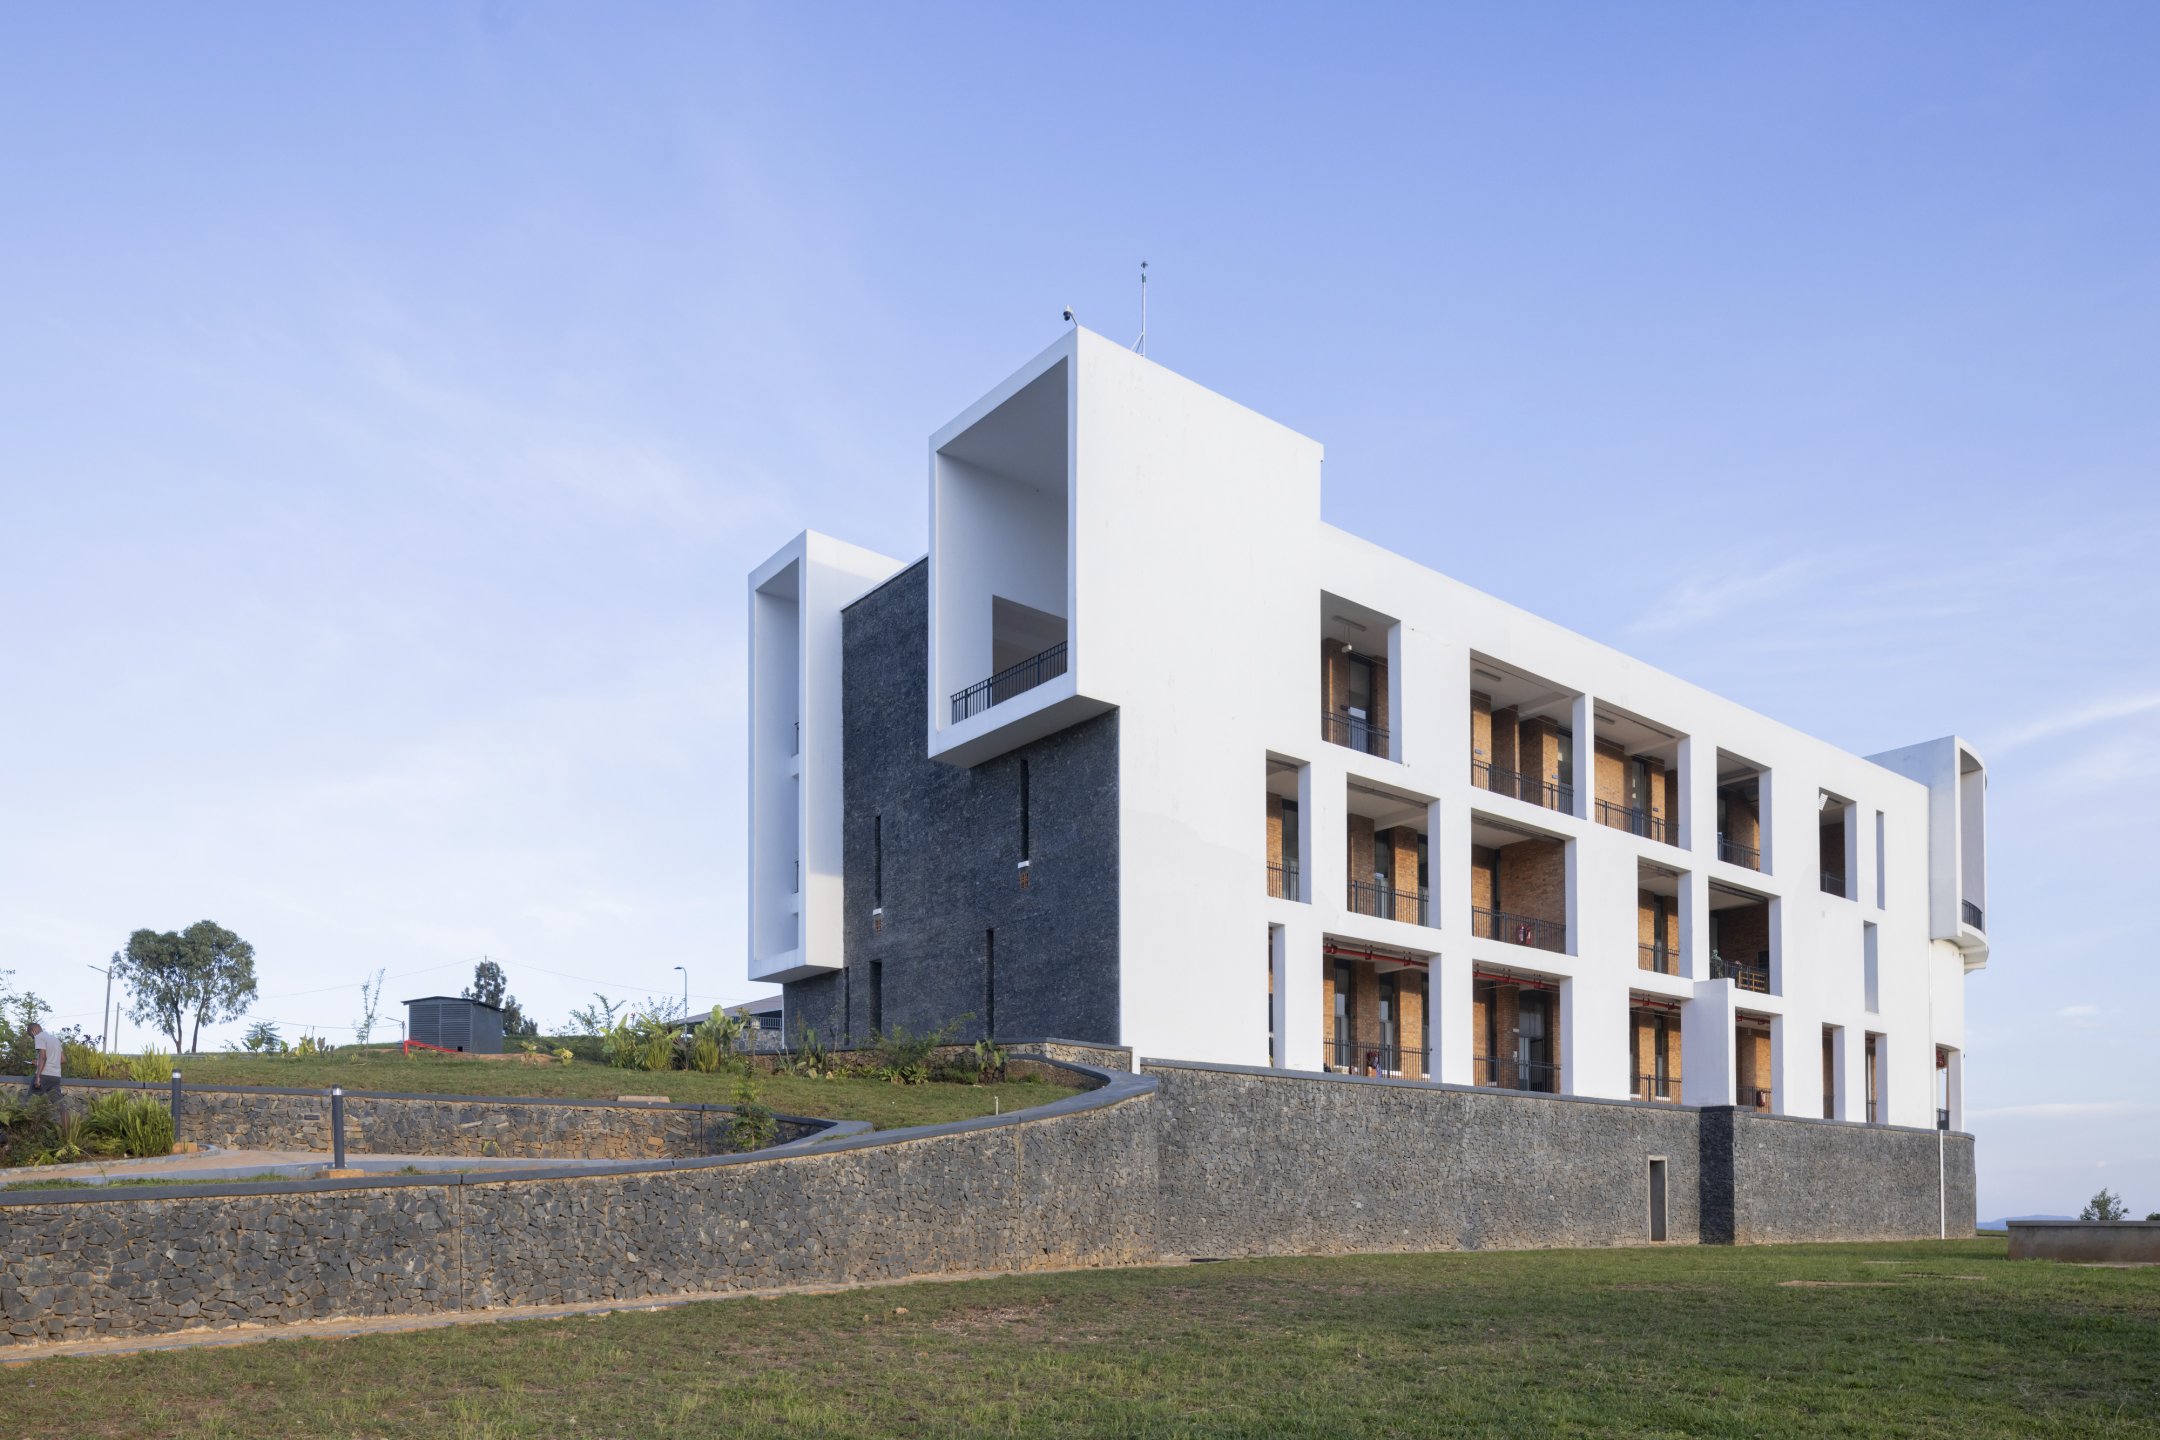
Munini District Hospital

Alan Ricks
Munini is a 300-bed facility that applies the District Hospital Design Standards developed by MASS and the Rwanda Ministry of Health to a rural site.
Over the past few decades, the Rwandan government has implemented social programs aimed at ensuring a dignified standard of living for its citizens, with a particular focus on expanding access to quality healthcare in rural communities. Beginning in 2012, MASS collaborated with the Rwandan Ministry of Health to develop District Hospital Design Standards that could be adapted to the unique context, demographics, and programmatic needs of each of Rwanda’s thirty districts, with the goal of improving health outcomes.
The Munini District Hospital pilots the implementation of these standards in a rural context. Designed as a 300-bed facility, it establishes a new model for referral hospital infrastructure in Rwanda. The first phase of the project, which includes two buildings and 168 beds, was completed in 2022.


Built on a compact, sloped site, the hospital comprises a series of interconnected building "bars" that follow the site’s natural contours. These structures are connected by bridges, allowing the flow of prevailing winds and forming a central courtyard with gardens and seating for rest and social connection. The hospital’s primary entrance is a landscaped path designed for pedestrians and public transport users, lined with open-air seating and green spaces that create a calming, therapeutic environment. Emergency services are separated vertically from outpatient services, ensuring efficient circulation between departments—including the emergency room, operating suite, ICU, imaging, and recovery areas—all linked by inter-building bridges.
The design prioritizes infection control and environmental responsiveness. Narrow building footprints and exterior corridors enable natural cross-ventilation and daylighting, while high roofs, breeze blocks, louvers, and low-energy ceiling fans enhance airflow. Germicidal ultraviolet lighting further disinfects patient areas. Private rooms and wards are set back to provide balconies and shaded outdoor spaces. Circulation patterns minimize contact between at-risk and general patient groups.


Munini also demonstrates a strong commitment to local economic inclusion. MASS emphasized regional sourcing, specifying bricks produced within a 10-kilometer radius and stone quarried nearby, supporting local industry and labor. The hospital was designed not just to serve the community through care, but to involve and uplift it during construction by leveraging local expertise and materials.
Structurally, the hospital features a reinforced concrete shear wall system engineered to resist seismic loads. Stepped foundations tied together with ground beams accommodate the sloped terrain. Rainwater is harvested from roofs for irrigation and firefighting, while permeable paving and planted areas manage runoff sustainably.


Alan Ricks

By piloting Rwanda’s new district hospital standards, Munini offers a compelling proof of concept—demonstrating how healthcare infrastructure can be both contextually responsive and community-driven.


