
Trolley Barn

MASS
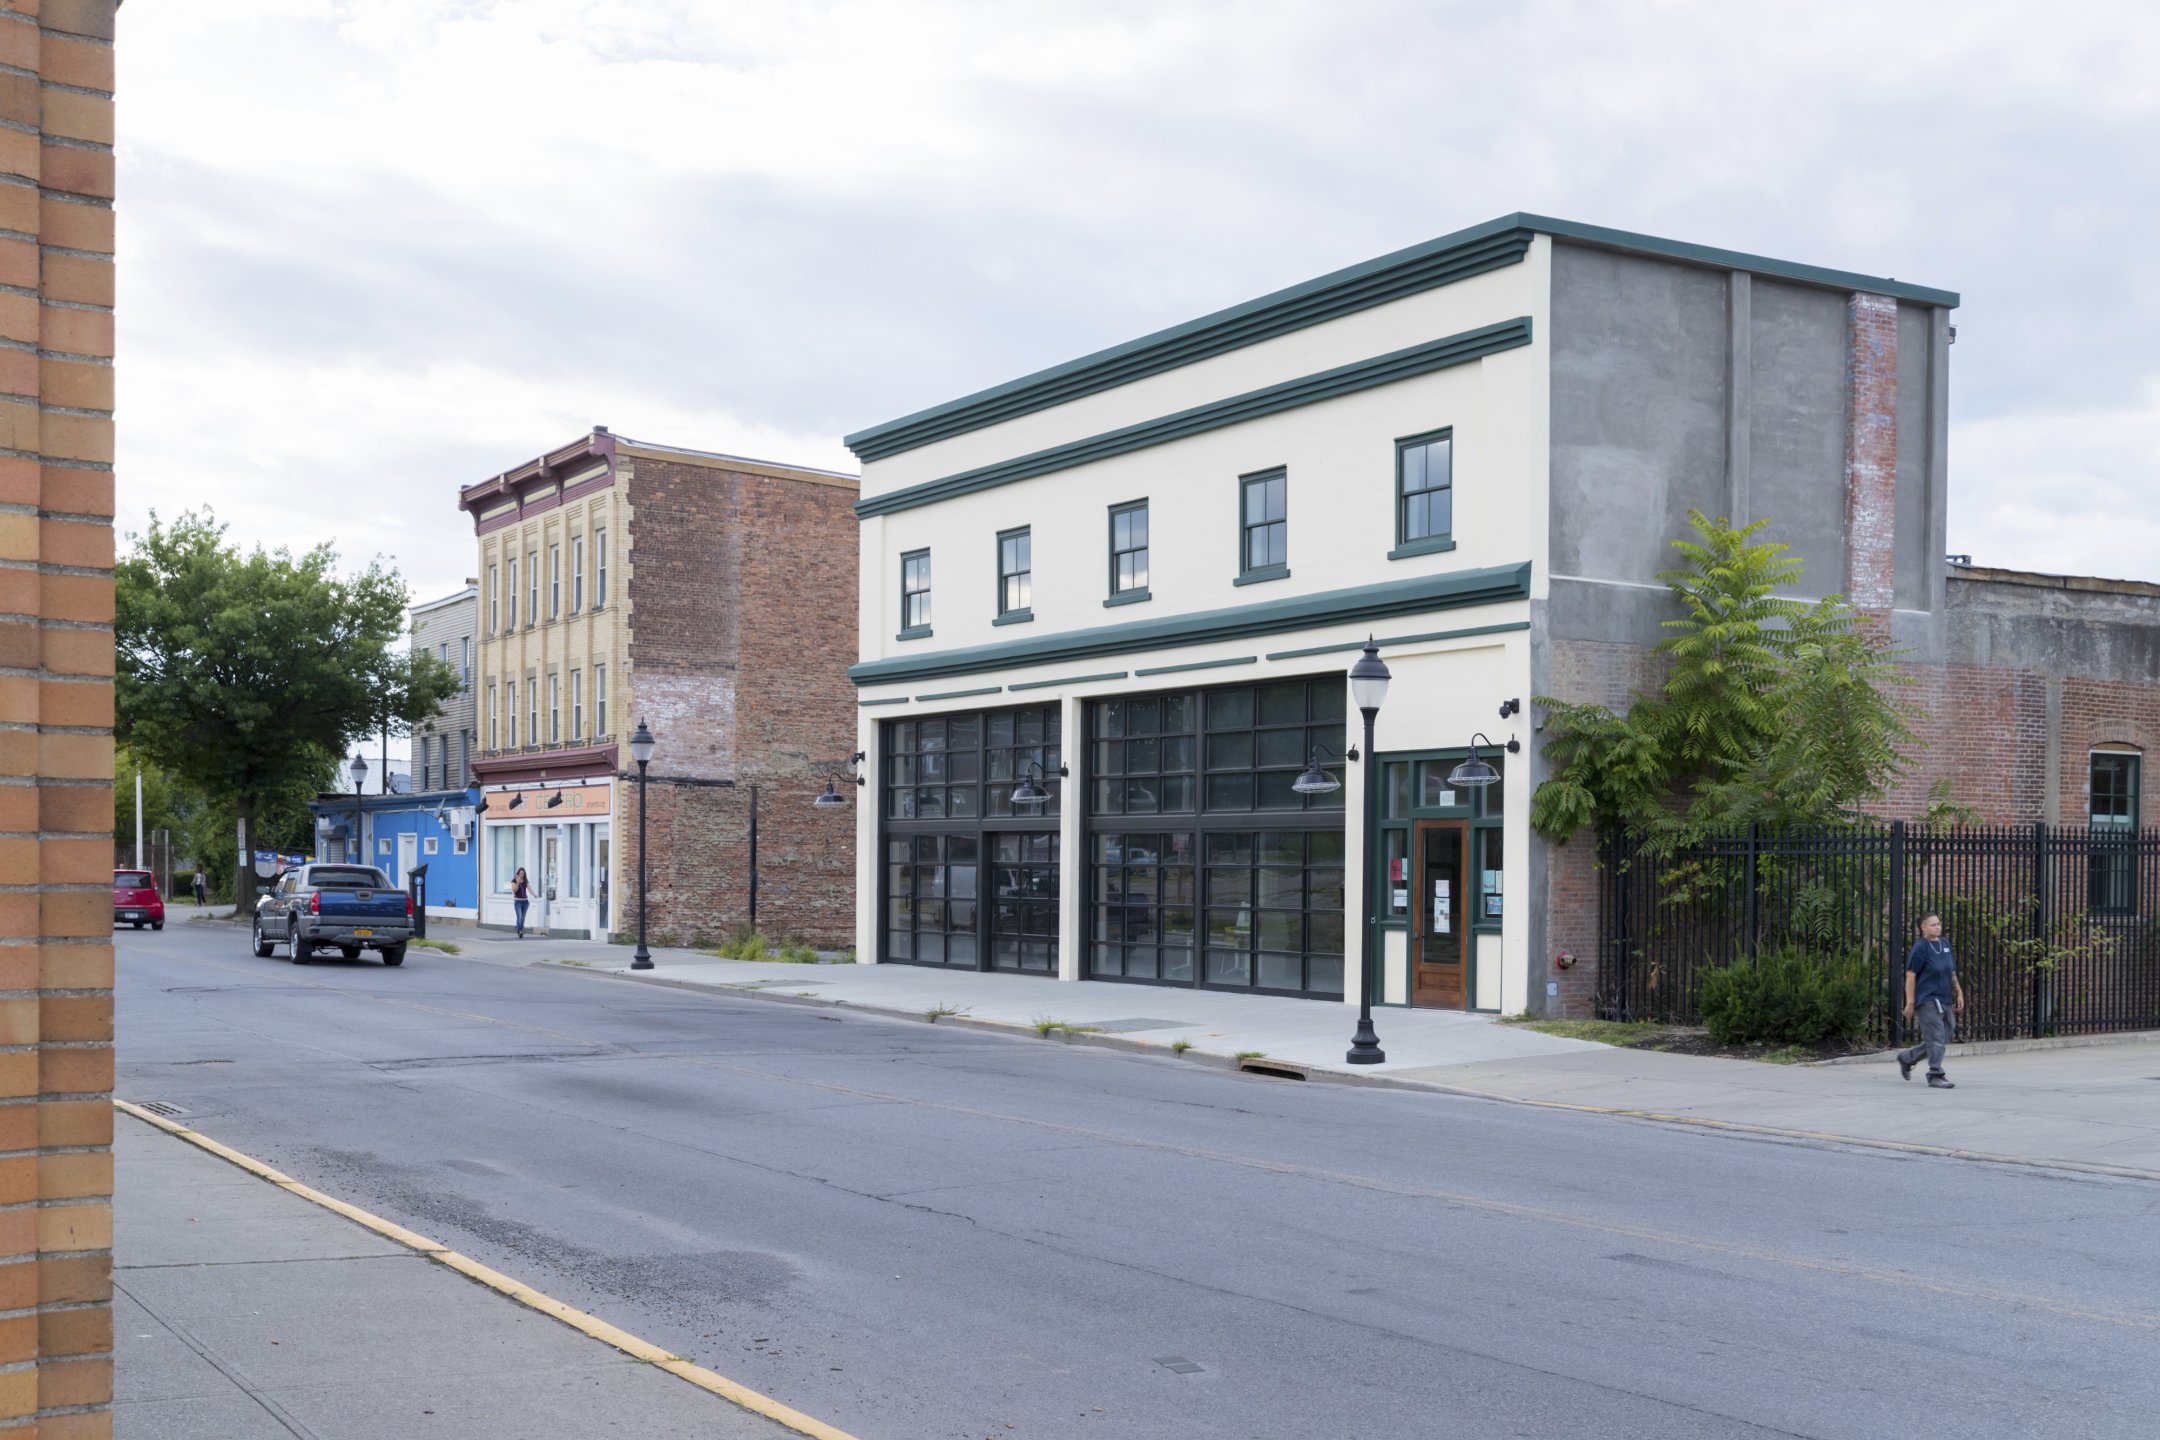
The renovation of Poughkeepsie’s historic Trolley Barn was MASS’s first strategic engagement in the city, catalyzing the activation of a nascent arts district between Main Street and the Fall Kill Blueway.
The Trolley Barn is a revitalized cultural anchor in downtown Poughkeepsie, transforming a historic industrial site into a vibrant center for youth arts, public engagement, and urban renewal. Located in one of the city’s most disinvested areas, the Trolley Barn serves as a rentable event space and a hub for creative and community-driven programming.

MASS

MASS


Mid-Hudson Heritage Center
Originally built in 1874 to house horse-drawn and later electric streetcars, the Trolley Barn served as a key transit facility before falling into disuse. After decades as a garage and auto parts store, the building sat vacant until Hudson River Housing acquired it in 2016.


With more than 14,000 square feet of continuous space bridging Main Street and Fall Kill Creek, the building holds tremendous potential for large-scale programming and public access. Adjacent parcels are owned by Hudson River Housing, Art Centro, the Mid-Hudson Heritage Center, and the City of Poughkeepsie—forming a consortium that enables urban-scale planning to establish a Middle Main Arts District. Preserving this community-owned cultural anchor at the heart of Main Street strengthens the potential for continued investment and revitalization between the Trolley Barn and the Hudson River waterfront.

In collaboration with local organizations—including Mid Hudson Heritage Center, Art Centro, and Hudson River Housing—MASS helped develop a community-led vision for the site. The engagement and urban design visioning document unlocked an initial grant from NeighborWorks America to renovate the front portion of the building. The project later went on to receive funds from the Restore New York Communities Initiative to advance the building’s transformation into a multicultural center for arts programming and events.
Phase I of the renovation, led by LMV Architects, opened in 2019 and established a new gallery space.

In 2022, The Art Effect re-engaged MASS to design Phase II of the project, expanding the building’s capacity to support immersive visual arts and media education for youth. The design considers the long-term revitalization vision of the areas surrounding the Fall Kill, aiming to maintain an expression of the historic volume, materials, and industrial spirit. The student gallery is an extension of the Main Street Gallery and its design carries through the raw, industrial aesthetic.
Collaboration “lightwells” are located relative to existing skylights and, through the use of bold, colorful light, highlight distinct programmatic features (circulation, research, collaboration, and curation). The educational studios are located adjacent to the lightwells, positioned to take advantage of borrowed light.

MASS
The adaptive reuse design minimizes environmental impact by preserving the existing structure—one of the region’s first concrete-framed buildings—and supplementing it with high-efficiency systems and sustainable materials.

MASS

MASS
Over 100 years old, the building features brick load-bearing walls, concrete floors, and a concrete roof, meaning much of its embodied carbon has already been spent. To improve energy performance, the design introduces all-electric heating and cooling systems with advanced controls, and replaces existing windows with high-performance insulated glazing to reduce thermal loss and bridging. The plan also leverages the building’s seventeen-foot ceilings to add a mezzanine level for additional private programming. Throughout, the project prioritizes energy efficiency and carbon reduction through the exclusive use of natural, recycled, and non-toxic materials.

MASS

MASS

MASS
Along the rear of the site, which borders Fall Kill Creek, MASS’s landscape design introduces permeable surfaces and a stepped amphitheater to reduce flood risk and create an inviting public space on the water’s edge. Together, the architecture and landscape reinforce the Trolley Barn’s role as a community-owned cultural anchor, sparking broader revitalization efforts across Poughkeepsie’s Middle Main district.


