
Kepler University

Kepler University’s Kigali Campus is an educational hub that blends learning and workspace, equipping African youth with the skills and opportunities they need for the jobs of the future.

Sub-Saharan Africa is home to six of the ten fastest-growing economies in the world, yet youth make up 60% of the region’s unemployed population. Since its founding in 2013, Kepler has worked to transform this paradox, creating new pathways for vulnerable youth to access affordable, high-quality education and employment. The Kigali campus represents the next phase of this mission, with a plan to grow enrollment from 750 to 5,000 students by 2035. Designed to serve refugees, vulnerable students, and those with disabilities, the campus combines in-person and online coursework with on-the-job learning and placement, creating spaces for exchanging ideas and building skills both inside and outside the classroom.

MASS collaborated with Kepler on a 10-year planning process encompassing both capital projects and a broader general plan, ensuring the physical campus fully aligns with Kepler’s educational and social mission.


The design centers on adaptability, flexibility, and sustainability. Multifunctional spaces can be reconfigured for lectures, workshops, or collaborative study, ensuring the campus evolves with technological advancements and shifting employment landscapes. Academic and residential facilities are designed to foster human connection, continuous learning, and environmental responsibility.

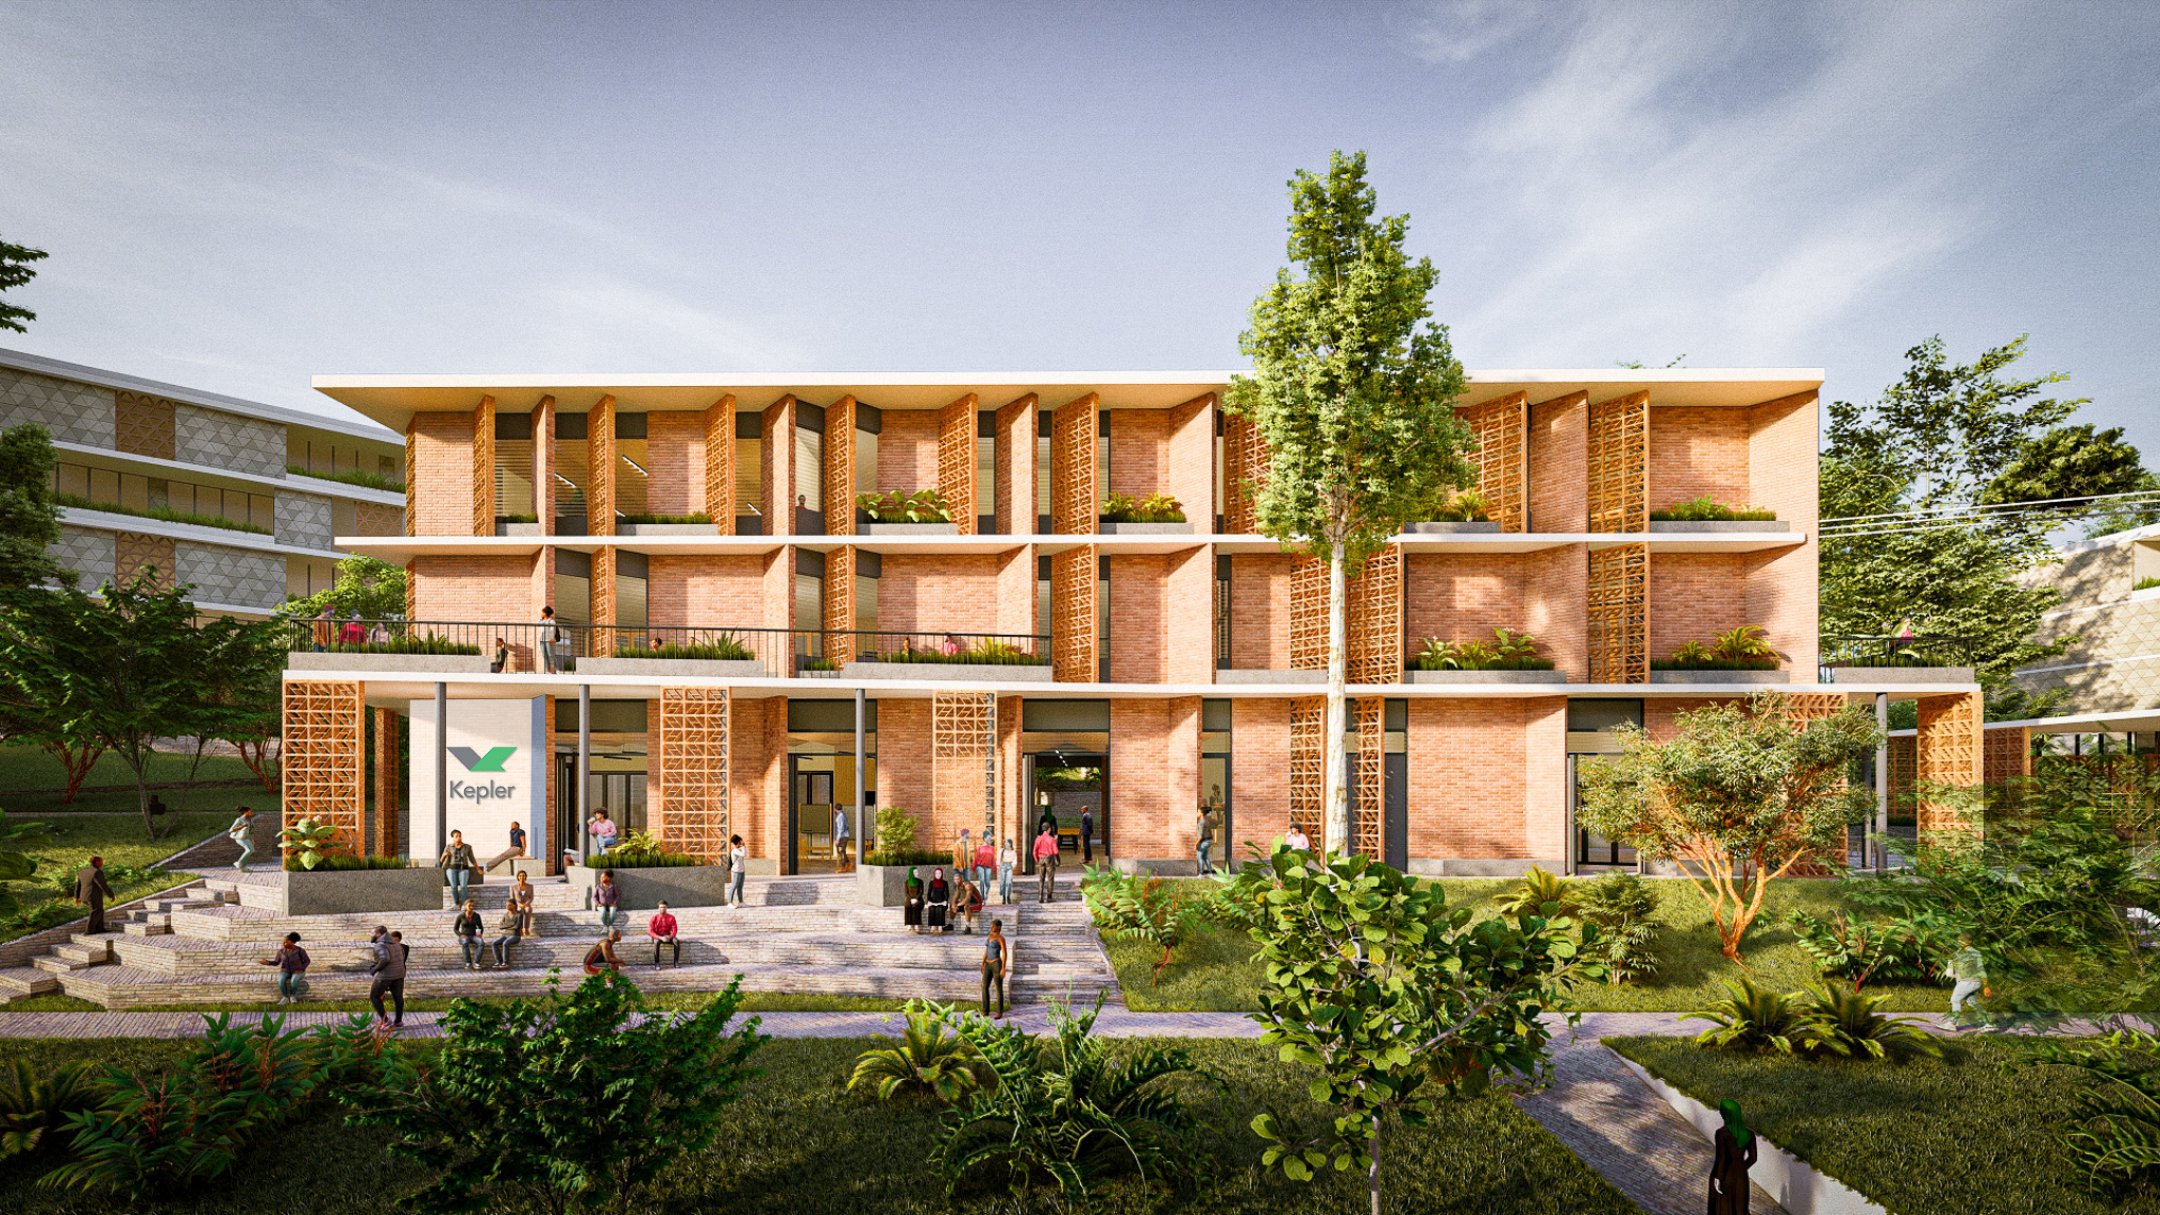
The academic building and classroom designs optimize comfort and flexibility for various uses. This is achieved through an integration of passive design strategies, natural elements, and low embodied carbon usage. The buildings feature ventilated roofs and overhangs, along with thermal mass exterior brick walls, ensuring a harmonious balance between indoor comfort and environmental responsiveness.


Passive design strategies—including ventilated roofs, shaded façades, and thermal-mass masonry walls—balance comfort with energy efficiency, while solar photovoltaic panels reduce dependence on the grid.


Construction prioritizes affordability, low carbon impact, and local economies. The structural system combines load-bearing masonry with internal framing to allow spatial flexibility and easy reconfiguration of classrooms and workspaces. Material sourcing emphasizes proximity and sustainability: 95% of the materials by weight are drawn from within 50 km of the site, including timber for rafters and uniquely produced agro-waste bricks. These strategies not only reduce embodied carbon but also stimulate local innovation and livelihoods.


Together, the Kepler Kigali Campus redefines what higher education infrastructure can be in Africa—an adaptive, low-carbon environment that fosters equity, resilience, and opportunity while preparing the next generation of leaders to meet the continent’s challenges.


