
African Leadership University

The African Leadership University is a dynamic, student-centered campus that reimagines higher education through a modular design that fosters entrepreneurial thinking, hands-on learning, and community-driven innovation.
Located within Kigali Innovation City, this flagship campus is the physical embodiment of African Leadership University’s (ALU) pioneering educational model—one that prioritizes purpose over prescriptive pathways by encouraging students to pursue a “mission” rather than a traditional major. Designed in deep collaboration with ALU leadership, faculty, staff, and students, the campus reflects a holistic approach to education that merges academic rigor with real-world impact.


The first phase of the campus accommodates 1,200 undergraduate students and is organized around the principles of ALU’s distinctive learning cycle: self-directed, peer, and facilitated learning. In place of traditional lecture halls, the design introduces a network of adaptable spaces that foster collaboration, mentorship, and innovation—including student work hives, modular learning labs, and shared commons.
ALU’s Kigali campus is designed to encourage exploration, interaction, and innovation. A rich array of program spaces includes classrooms, co-working spaces, digital labs, a fabrication lab for prototyping ideas, a leadership center, faculty areas, and dining facilities with food vendors. A large amphitheater welcomes gatherings and public presentations, while reception and greeting areas establish an open, accessible campus culture. Students, faculty, and visitors are invited to think entrepreneurially, exchange ideas, and launch ventures that tackle local and global challenges.

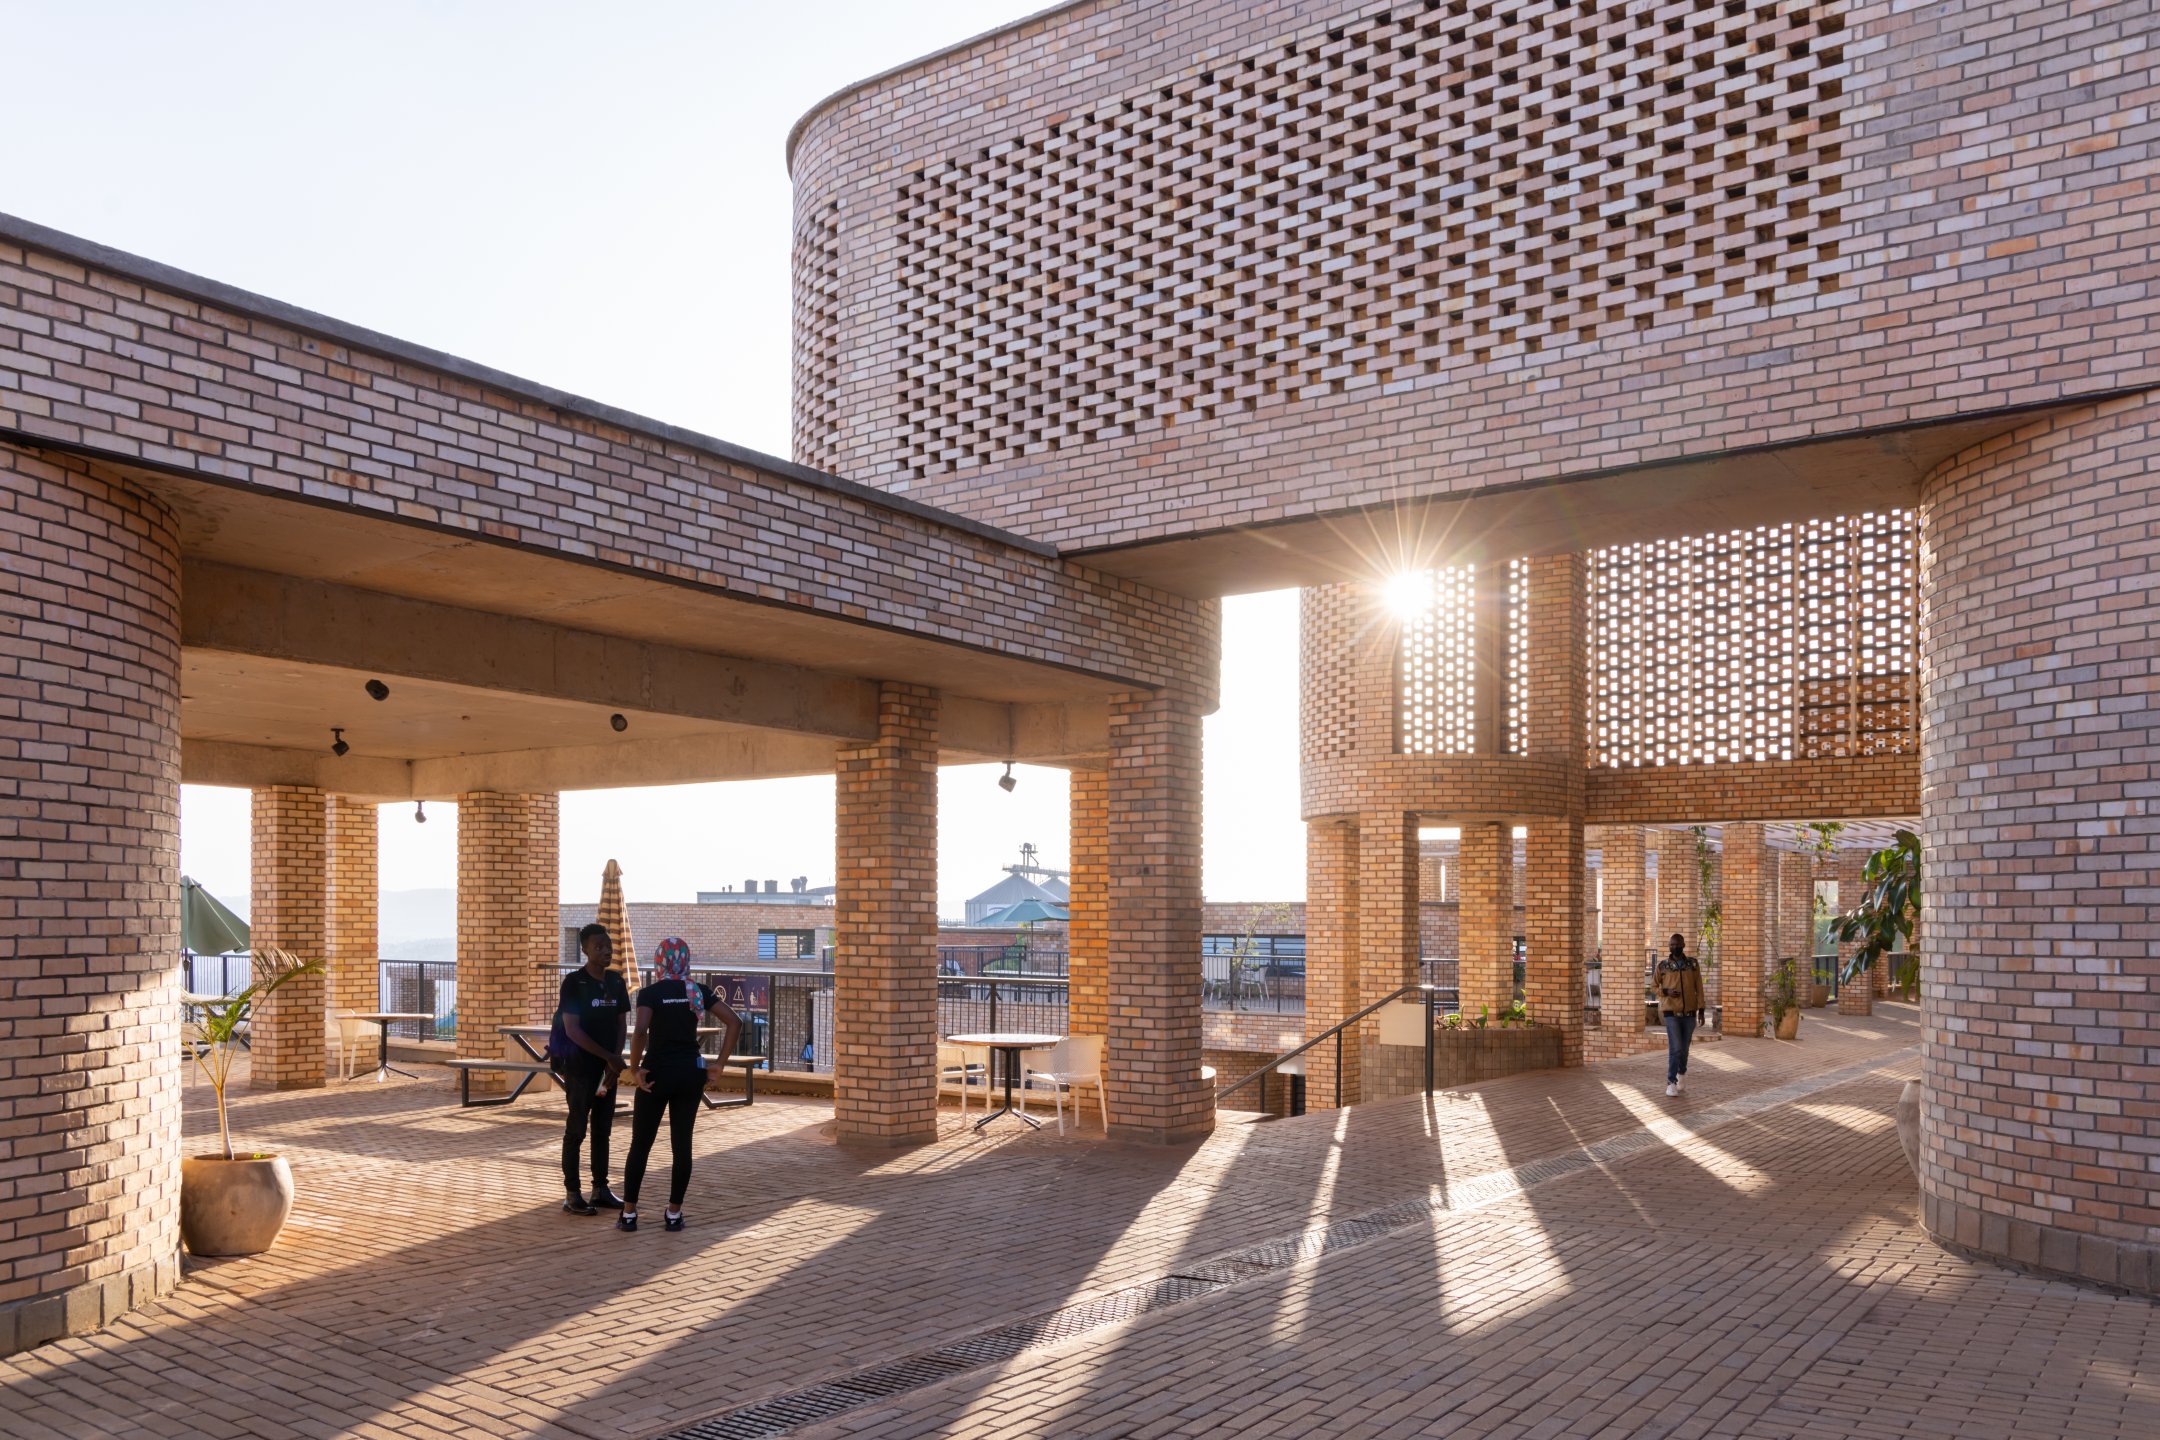
One of the campus’s most striking architectural features is its integration of circular study pods. Assigned to the building’s modular grid, these pods are distributed throughout the campus—either embedded within or adjacent to work hives and common areas. They serve as spaces for quiet individual study, small group work, and peer-to-peer knowledge exchange. Larger modules between pods accommodate up to 30 students for facilitated learning, and multiple modules can be linked for lectures, gatherings, and events.


This pod-based design not only reinforces ALU’s pedagogical model but also supports building infrastructure—housing mechanical and electrical risers, circulation routes, storage, and elevators. The circular form of the pods carries through the design language, defining exterior terraces, softening building corners, and shaping paver layouts and landscape features. Exterior pods emerge from the ground as open-air learning spaces, seamlessly connecting indoor and outdoor environments.

The design takes advantage of Kigali’s temperate climate through an architectural strategy that weaves together interior and exterior spaces. Courtyards, terraces, and open-air corridors invite natural light and ventilation, reducing energy demands and creating a more comfortable, sensory-rich learning environment. Set across a steep 40-meter elevation, the building is terraced over six levels, with east- and west-facing shaded areas offering panoramic views down the hill and across the city.


The ALU campus reflects MASS’s commitment to scaling local innovation and craft, reducing embodied carbon, and ensuring that investment in construction directly benefits the surrounding community. The building is constructed using a reinforced concrete frame infilled with compressed stabilized earth blocks (CSEBs) made on site. A light-colored clay brick façade, produced in nearby Muhanga, lends the building a durable, climate-responsive, and distinctly local identity. These bricks are fired using coffee-husk-powered, energy-efficient kilns developed with the support of Skat Consulting, Inc.—demonstrating how sustainable production methods can also drive rural enterprise.

This approach shaped nearly every element of the project: from sourcing local labor, to building custom furnishings such as tables, benches, lockers, signage, and lighting. MASS collaborated with local artists to create Afrofuturist murals and branded wall graphics throughout the campus. Inspirational quotes from African leaders punctuate the walls, offering students moments of motivation, reflection, and pride in their heritage.


Environmental sustainability also was central to the project. A stormwater retention pond with a capacity of 1,800 cubic meters supports climate resilience and water management. The site design emphasizes ecological integration, passive ventilation, and daylighting, all of which contribute to reducing operational energy loads while enhancing student comfort.
The African Leadership University Kigali Campus is more than a school—it is a launchpad for a new generation of changemakers. By rooting educational innovation in African contexts, materials, and communities, the project offers a powerful model for how architecture can support transformational learning, economic resilience, and community-led development. The result is not just a place of learning, but a platform for leadership.


