
Children’s Services of Roxbury

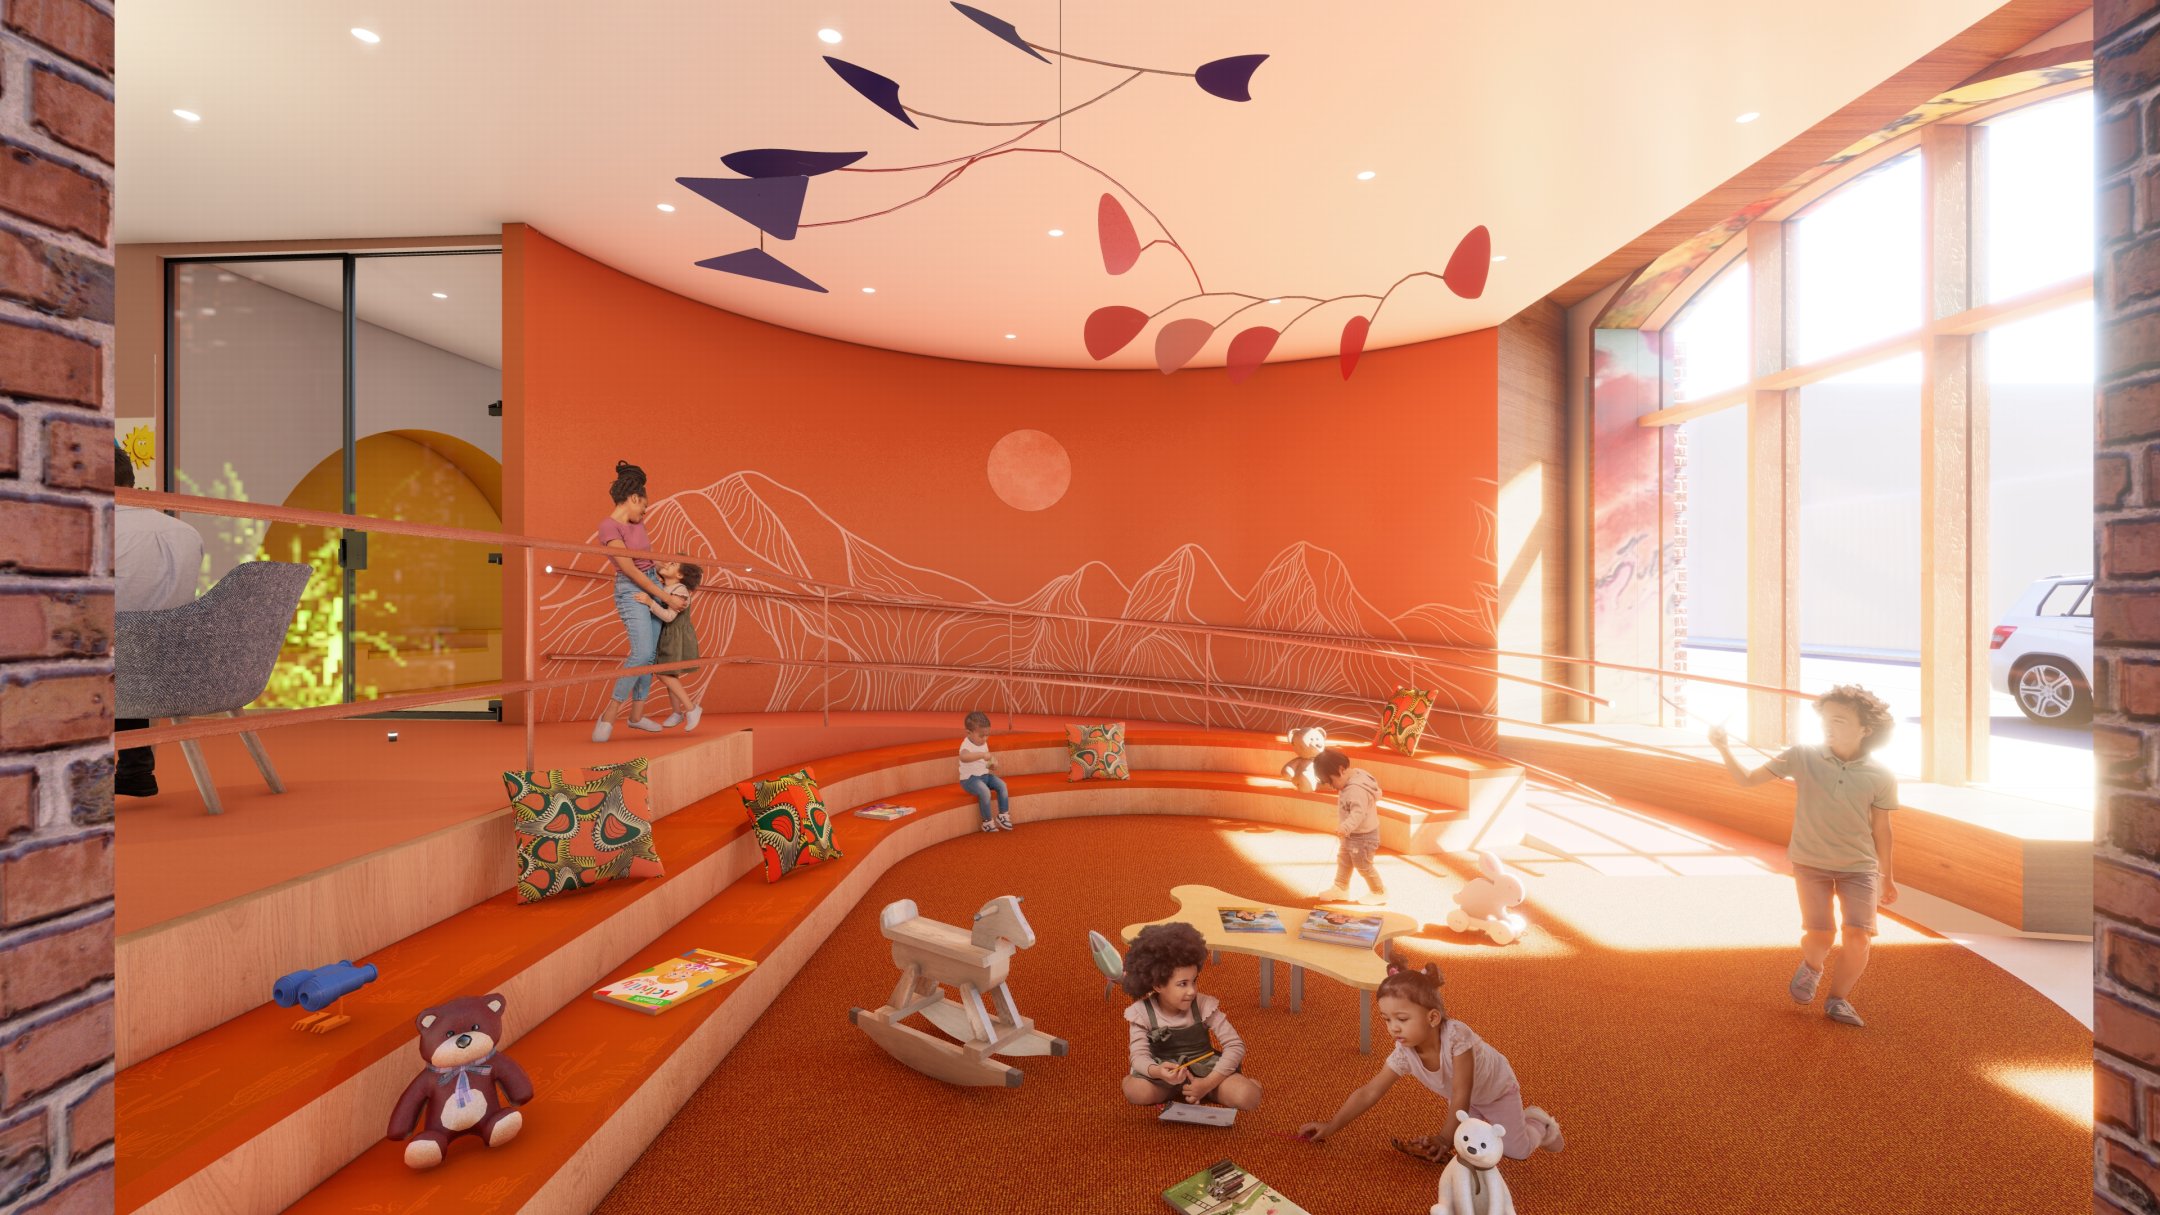
This project reimagines a historic building in Boston’s Roxbury neighborhood as a vibrant, trauma-informed home for Children’s Services of Roxbury.
MASS partnered with Children’s Services of Roxbury (CSR)—one of Massachusetts’ largest Black-led nonprofits—to design a space that reflects the organization’s mission to disrupt cycles of generational trauma and empower historically underserved communities. Since its founding in 1972, CSR has provided culturally competent behavioral and mental health services, youth programming, and family support to communities across the state.


The project retrofits a 50,000-square-foot facility—originally built in the late 1800s to house trolley cars—into a unified, welcoming space that aligns with CSR’s vision for holistic, community-based care and expands the organization’s capacity to serve children and families. The design maintains the historical character and existing wood structure while connecting the two buildings into a single cohesive home.


A united and welcoming entryway leads to an improved layout that improves energy performance and maximizes natural light. The new connection transforms the renovated facility into a more cohesive space, offering behavioral health and youth development services, child care, office space, and training and meeting rooms. Additionally, the retrofit adds new child-centered programming, including classrooms and indoor and outdoor play areas.


