
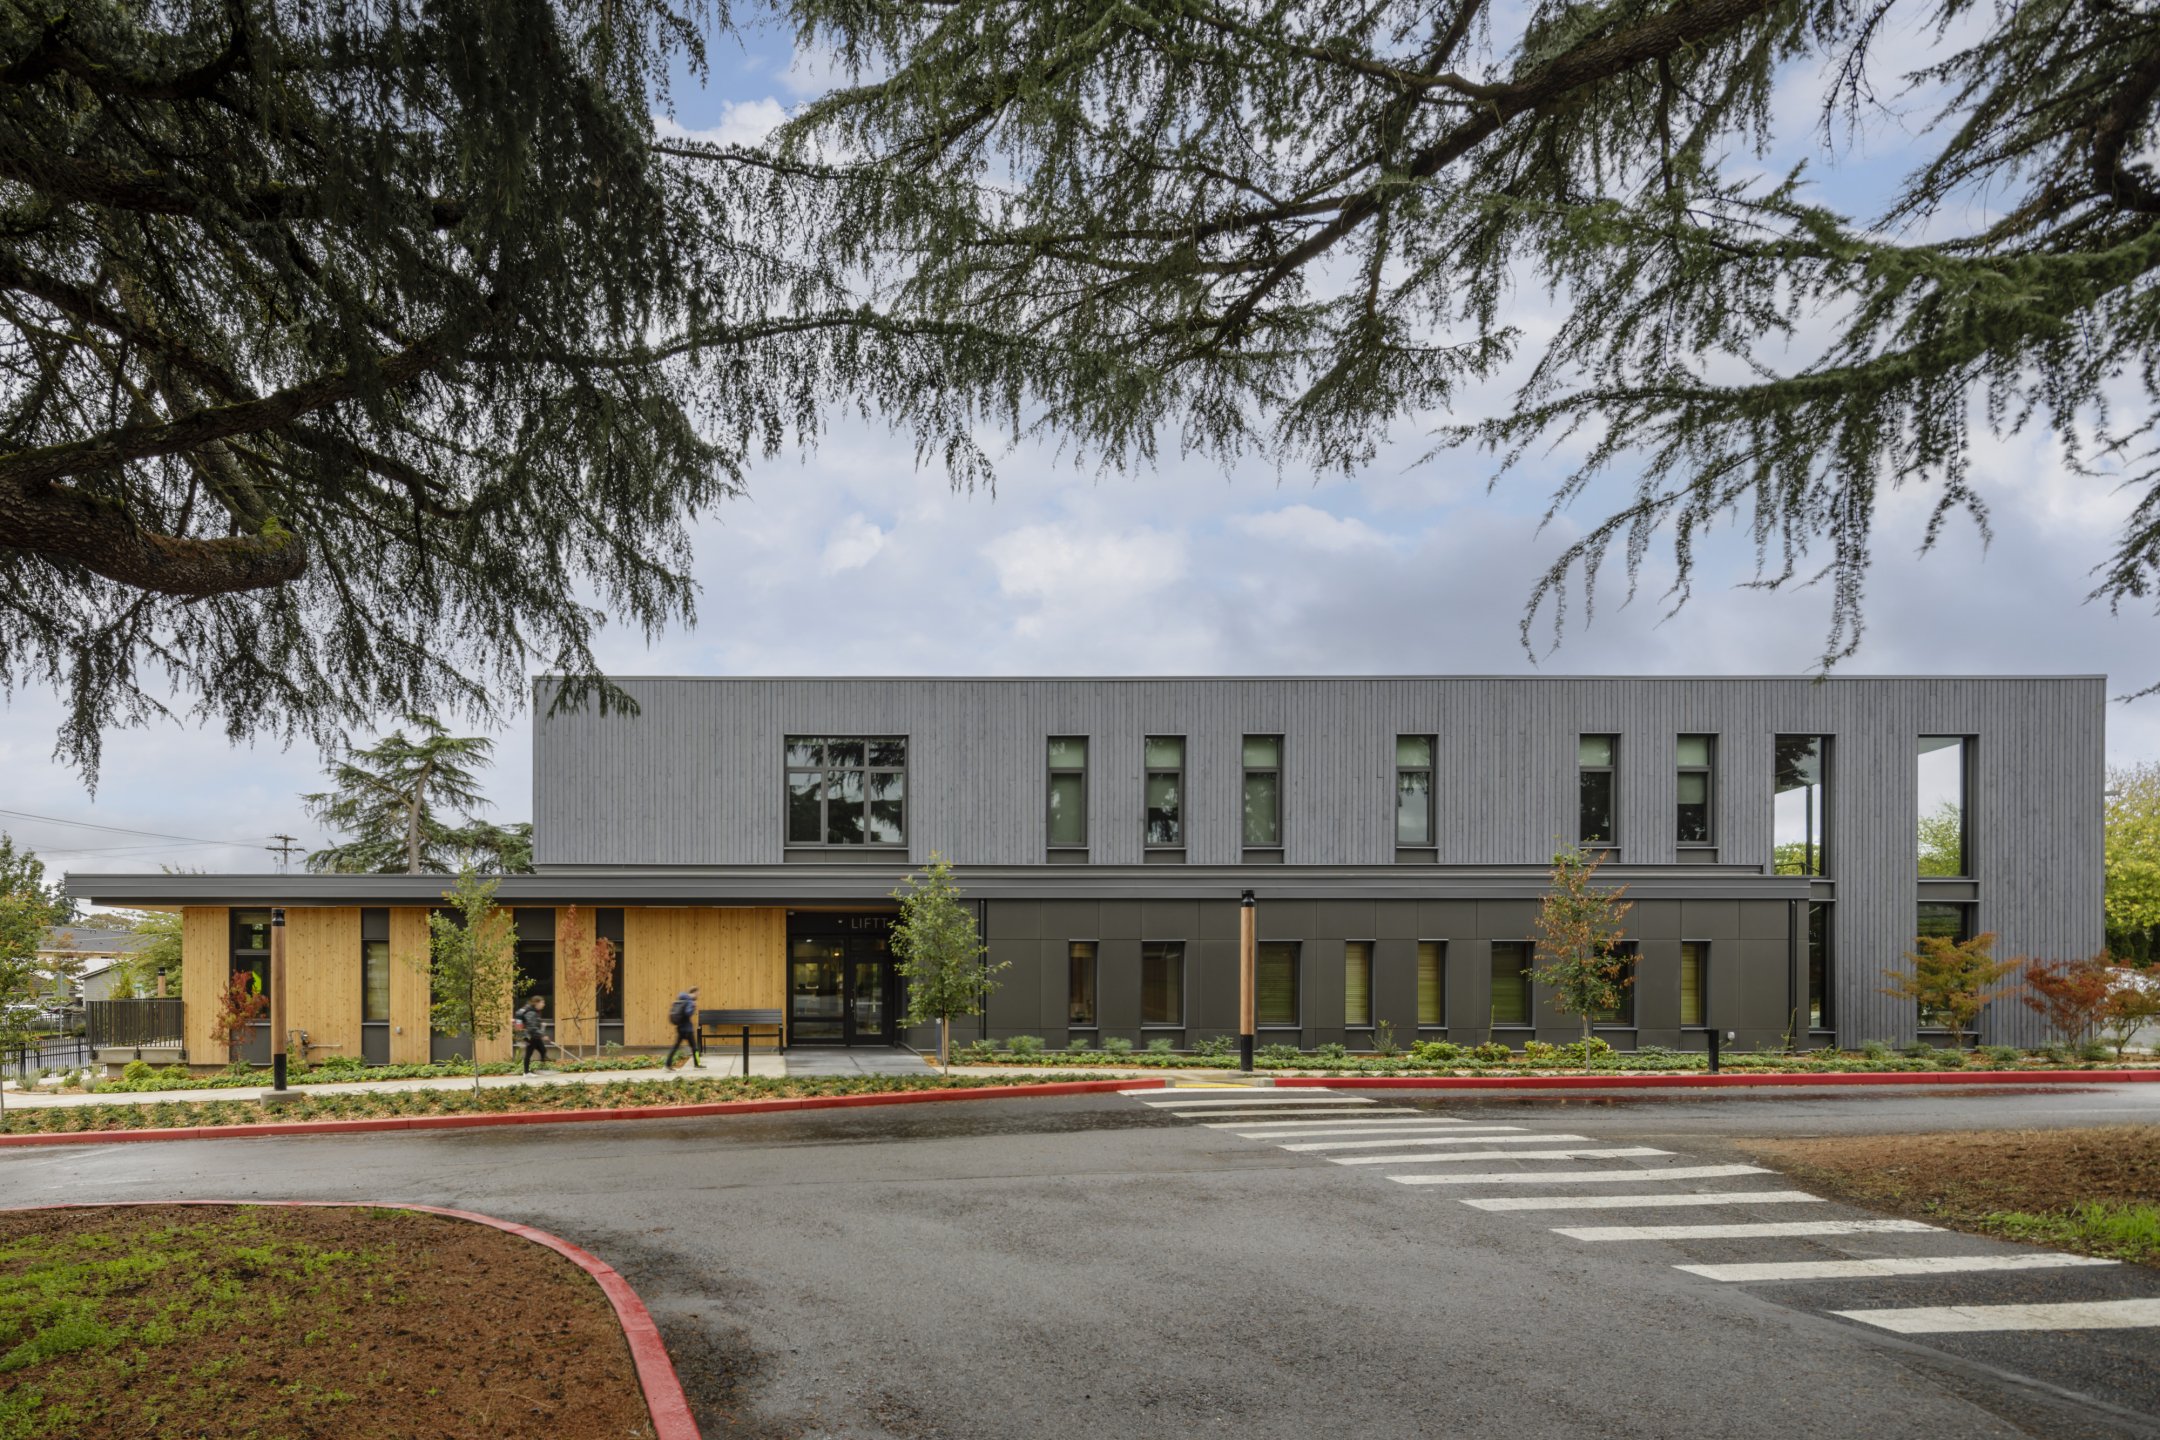
Washington State School for the Blind
The Life Skills Training Center offers a purpose-built environment where Blind and Low Vision young adults can explore independence, community, and self-advocacy.

The Washington State School for the Blind’s Life Skills Training Center is a 9-unit residential facility designed for Blind and Low Vision (BLV) students transitioning from secondary to postsecondary life. At its core is a commitment to equitable, flexible, and inclusive design that empowers students to live independently and confidently.
Led by Mahlum Architects, with MASS serving as consulting architects, the project was shaped through deep community engagement workshops and the establishment of design guidelines to create a purpose-built, multisensory environment. The result is a facility that is not only responsive to user needs but also resonant with the broader community.

The Center houses nine residential units, communal living areas, and offices for the Washington State Department of Services for the Blind. Developed for the LIFTT program (Learning Independence for Today and Tomorrow), it provides high school graduates ages 18–21 with the opportunity to practice independence before transitioning to less protective settings. Core themes of equity and flexibility are embedded throughout: centralized kitchens, laundry, and social spaces feature multiple appliance options, varied work surface heights, and adaptable seating.
Design strategies prioritize multisensory engagement, high-contrast materials, and multiple options for control and operability. Tactile and acoustic cues define spatial thresholds, glare-controlled lighting enhances visibility, and adjustable work surfaces and appliances support a wide range of preferences and physical access. Shared spaces encourage interaction and expression, including a communal kitchen and lounge, a tactile art gallery featuring work by blind and low vision artists, and rooms for music, art, and exercise.
Outdoor areas, including a semi-enclosed courtyard and gardens, extend the learning curriculum while fostering engagement and reflection. The building’s exterior balances residential character with durability and sustainability, using scaled volumes to create passive shading, covered porches, and a welcoming presence along the street.
The architectural process was shaped through active collaboration with stakeholders—many of whom are blind or low vision. Alongside Christopher Downey and Architecture for the Blind, MASS contributed design expertise that centered lived experience and promoted environmental awareness through touch, sound, and spatial orientation.
Beyond its walls, the Life Skills Training Center seeks to dissolve the boundary between institution and neighborhood. By embedding inclusive design principles into every aspect of the built environment, it not only supports individual growth but also demonstrates how architecture can foster independence, dignity, and community for all.
