
Owe’neh Bupingeh Preservation Project
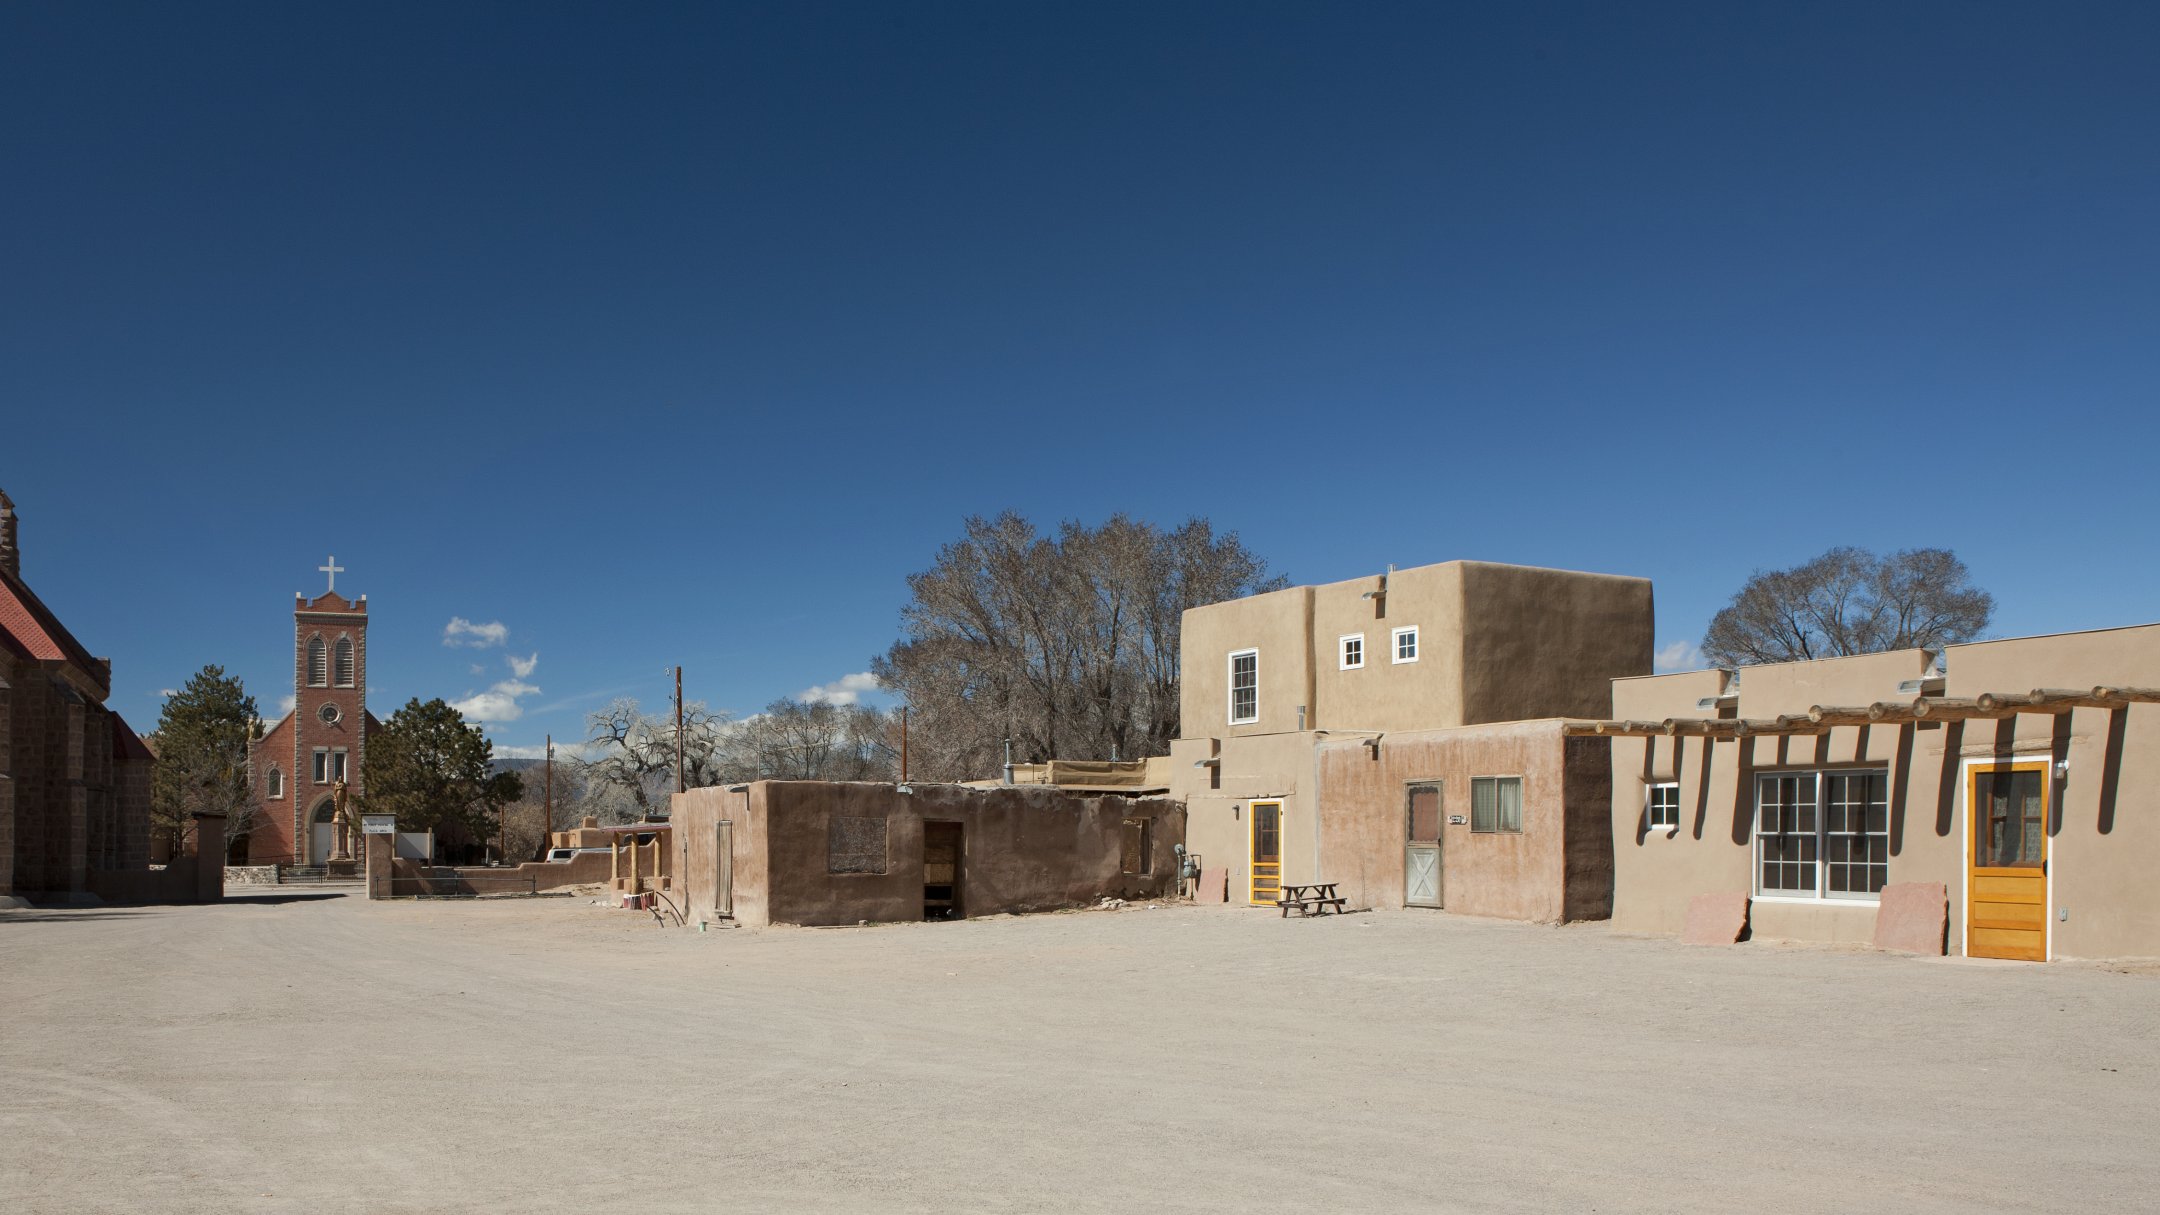
In Northern New Mexico, the historic village of Ohkay Owingeh, the largest Tewa-speaking Pueblo community, underwent a revitalization initiative that fostered job creation and reconnected with the Pueblo's cultural heritage of earthen architecture.
Ohkay Owingeh, “Place of the Strong People,” was established on the Rio Grande over 700 years ago. When this planning effort began in 2005, the buildings were in poor condition and many of the dwellings were uninhabitable. We collaborated with the Ohkay Owingeh Housing Authority and community members, guiding them through a process to self-determine a preservation approach based on their specific cultural values.
Through the rehabilitation of nearly 60 adobe homes on the plazas (45 of which have been completed to date), the project seeks to balance the preservation of the village plazas with functional home renovations, enabling the coexistence of contemporary life and cultural traditions.

Advisory Council on Historic Preservation

Kate Russell

AOS Architects
The project began with a $7,500 grant from the New Mexico State Historic Preservation Office to train six Tribal high school students in GIS documentation. This initial investment was ultimately leveraged into over $13 million in planning and implementation funding, including an ARRA Stimulus Grant.
Hailed as a model of preserving traditional communities, the project has been featured in architectural record and preservation magazines and published, exhibited, and profiled in case studies by the US Department of Housing and Urban Development (HUD), the Advisory Council for Historic Preservation, and the Sustainable Native Communities Collaborative.

Kate Russell

Minesh Bacrania
The preservation plan was developed through extensive discussions with the Tribal Council, cultural leaders, and residents; and balances preservation with modernization to ensure that the plazas remain the center of daily life.
Our approach began with community engagement, involving preservation education programs, an oral history project with tribal elders, and local workforce development. Five phases of construction, including 45 homes and a complete replacement of infrastructure have been completed.
Funding was provided through HUD grants and philanthropy, including the San Manuel Band of Mission Indians. Interventions involved the addition of modern amenities, such as burying overhead electrical lines; and the structural repair and maintenance of adobe structures, including the reintroduction of mud plaster to the buildings’ surfaces.

Minesh Bacrania
With adobe construction led by Avanyu, a Native and women-owned business, we rehabilitated historic homes and invested over a million dollars in construction salaries back into the community.
Cement plaster, used in the 1970s for adobe maintenance, caused tremendous damage and was removed. Through workforce training, the project engaged over 20 Tribal members in adobe and mud plaster restoration techniques – many of whom have become known as regional adobe experts.

Minesh Bacrania

Minesh Bacrania

Minesh Bacrania

Kate Russell
The project’s focus on earthen materials reduced transportation costs, extensive processing, and the use of VOC-laden materials. While labor-intensive, using adobe to rehabilitate eroded walls has returned this technology to the community, creating spaces representing the confluence of traditional craft and contemporary conveniences.
The cultural tradition of earthen architecture continues to endure with this community. Reinforced cultural and social connections to the built environment in turn strengthens the community’s connection to the land. The Tribe is the collective caretaker for this ancient place.
This project was completed by the Santa Fe office of AOS Architects, now part of MASS. The work continues under the leadership of MASS.

Kate Russell

Minesh Bacrania
“In more than 30 years of affordable housing experience with HUD construction certification, I have never witnessed a more complex project. From an outsider’s point of view, this project was brilliantly conceived, and illustrates an uncommon level of sensitivity and intelligence. This potential to bring back to life, as the heart of the tribe, up to 60 homes, is an unprecedented effort to preserve the culture as well as cultural activities associated with traditional living.”
Robert Gauthier, National American Indian Housing Council

Kate Russell
“We are completely thrilled to recognize this important and, we hope, precedent-setting project. This project sets the new standard for community engagement, heritage respect, and thoughtful design intervention. It is rigorous on all fronts (political, environmental and cultural) while still being comfortable and sensitive. It does not shout, but whisper the value of design, which in this setting and community, may be the most important aim.”
Garth Rockcastle, FAIA, Juror, AIA Western Mountain Region Council, Award of Excellence 2013

Kate Russell
“This extraordinary project demonstrates the relevance of design as an investment worth making. Beginning with a small $7,500 grant the architects and the community were able to leverage $8 million in planning and construction. Using historic and architectural research, combined with working directly with the community, the architect designed architectural investments that connect the past and future, reinvigorate the social and cultural value of place, while providing positive as well as political impact. This project restores our faith in architecture as a positive force in the world.”
Julie Snow, FAIA, Jury Chair, AIA Western Mountain Region Council, Award of Excellence 2013
