
Maple Street Housing
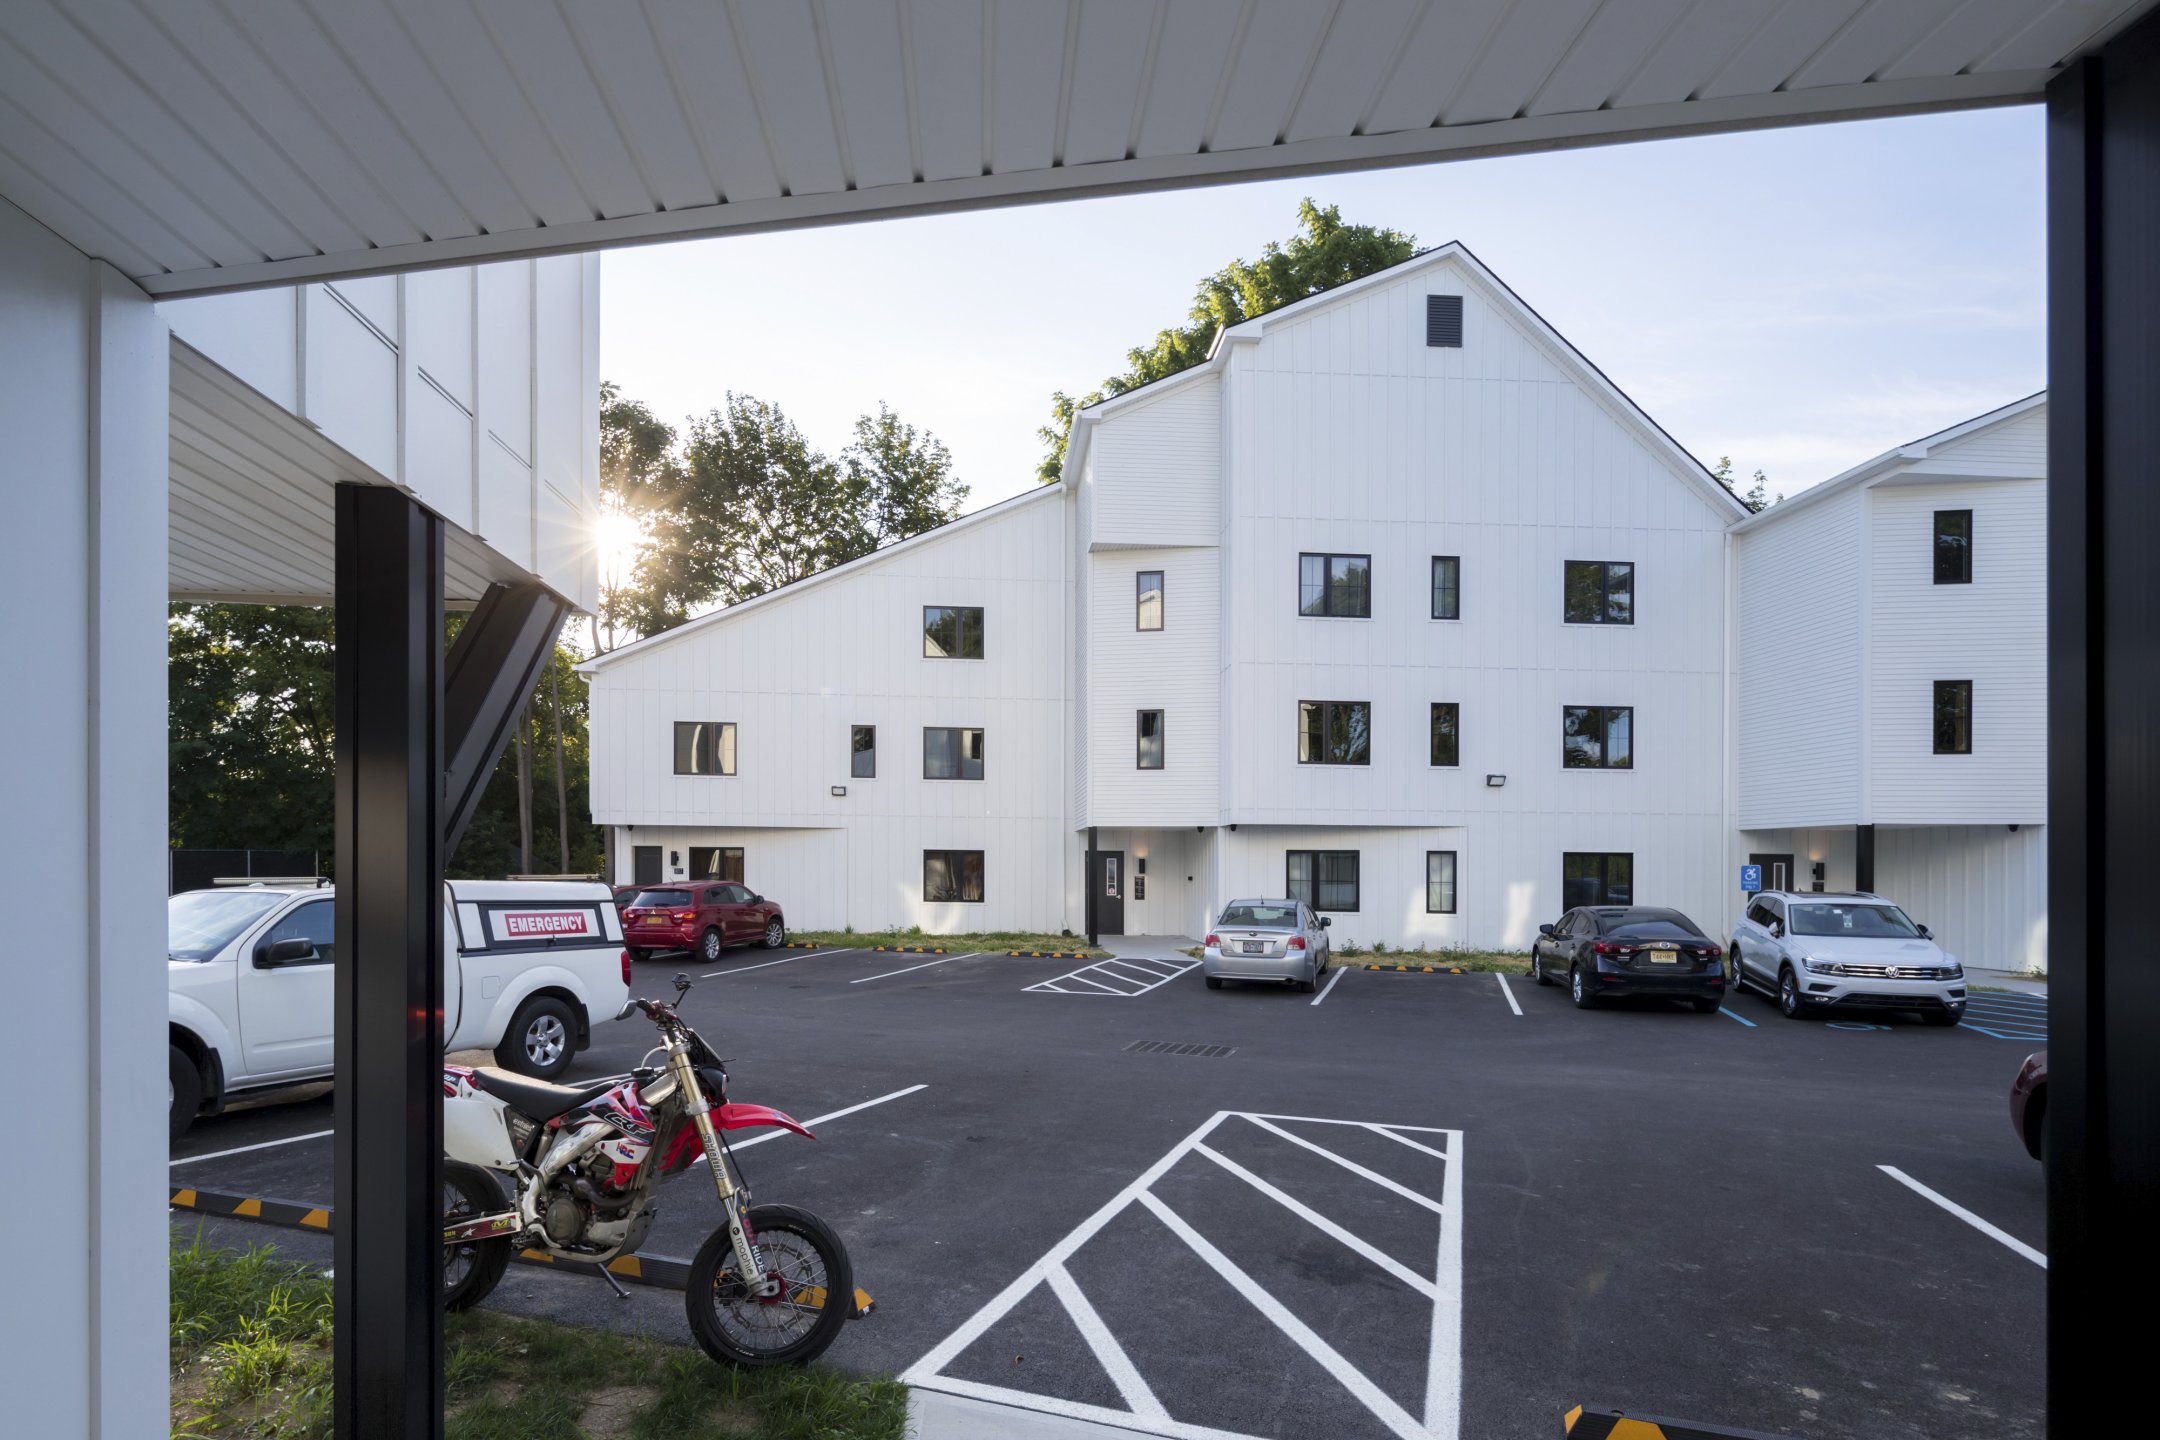
Maple Street Apartments is a workforce housing development in Poughkeepsie designed to reconnect neighborhoods, foster community, and transform underutilized urban land into a vibrant, walkable corridor.
Located at the edge of downtown, the project responds to decades of disinvestment and fragmentation caused by mid-century arterial roads that severed Historic Main Street from nearby residential areas. The site spans both Main Street and the East-West Arterial, reestablishing pedestrian connections through a new walkway composed of pocket parks, permeable surfaces, and a “community backyard” that encourages foot traffic and enhances neighborhood safety—all while accommodating 67 parking spaces.


The development includes 40 studio, one-, two-, and three-bedroom apartments organized around multiple shared entries to promote safety and social interaction. Adjacent to the historic 1757 Glebe House, the new buildings reference its saltbox roofline—a contemporary interpretation of local vernacular architecture that helps reinvigorate Poughkeepsie’s aging building stock.


