
Anahola Sports Complex

The Anahola Sports Complex will create an economic and cultural hub to ensure Indigenous placekeeping on Kauai’s North Shore.
Homestead Community Design Corporation (HCDC) is working to develop affordable housing and economic opportunities on the trust lands of the Native Hawaiian people, known as “homesteads” or Hawaiian homelands. As land values skyrocket and Hawaiian homelands are increasingly allocated for hotels and other non-Native uses, the need for Indigenous placemaking and community-serving spaces in Anahola and along the North Shore could not be more urgent.


HCDC and Enterprise Community Partners partnered with MASS to consider the potential for a 250-acre parcel of land along the coast of Anahola and design a recreational hub and gateway to Kauai’s North Shore.
The Anahola complex will include a gym, baseball facility, skatepark, rodeo grounds, and stables, as well as twenty units of housing for young adults to address a shortage of attainable starter homes in the community.

The project models how traditional forms of land stewardship can offer solutions in the face of the climate crisis.
The layout of the Anahola site was established through the concept of ahupua'a, a Hawaiian term for the traditional socioeconomic, geologic, and climatic subdivision of land and a holistic way of working with the land from mountain to ocean.
Based on the topography and natural watersheds, ahupua’a concepts are applied across the site to care for the land, re-establish self-sufficiency, and build cultural and community resilience. Existing watercourses will be preserved within ravine areas that contain trail systems and water terrace gardens. Additionally, all development is limited to former sugarcane fields.


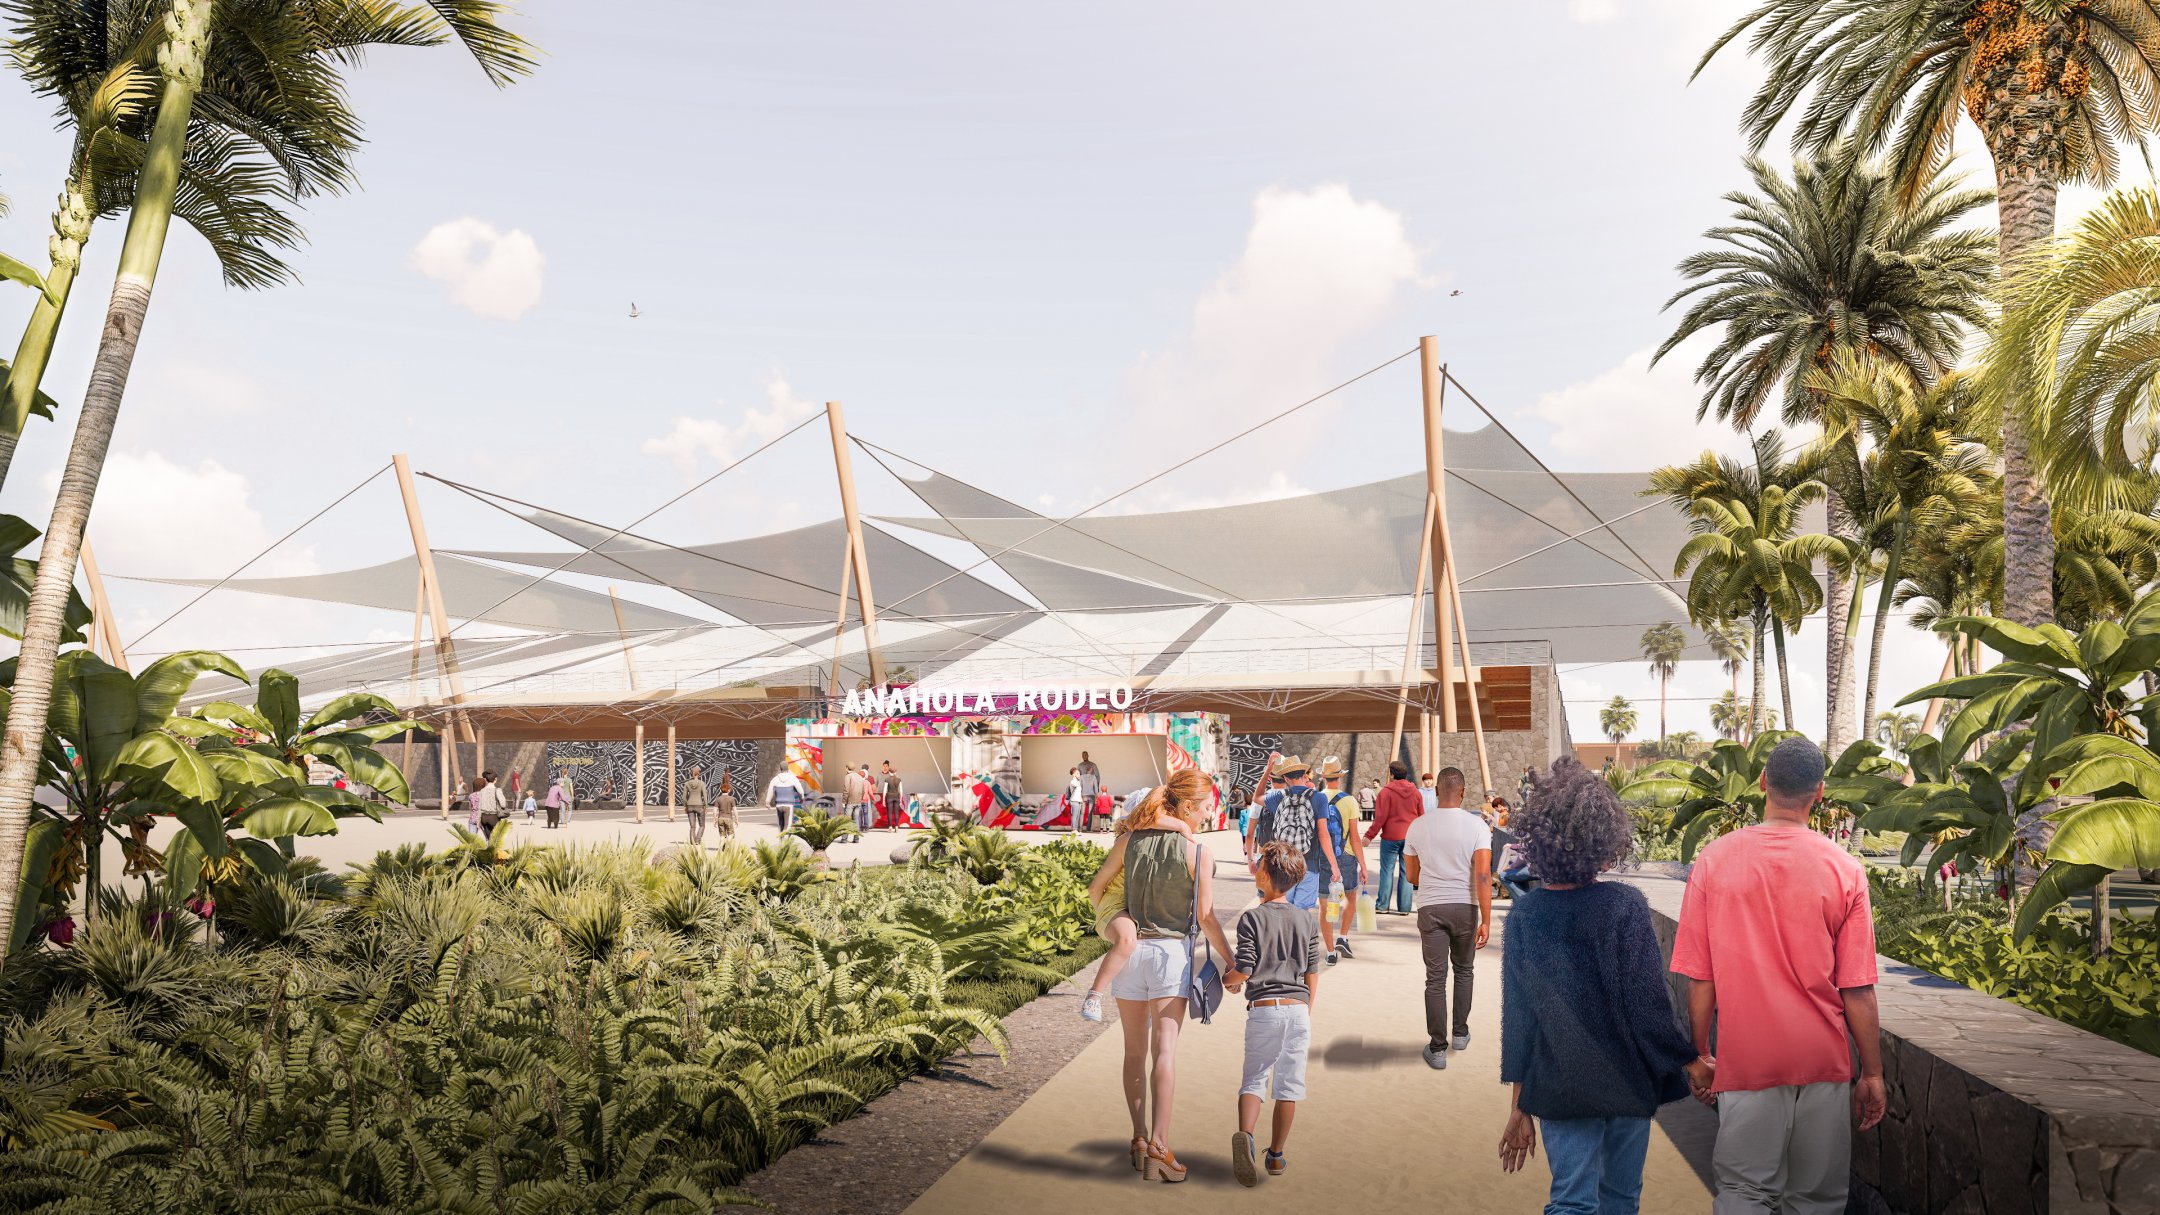
Buildings and structures integrate locally sourced volcanic rock material along their facades, while open-air walkways and spaces facilitate natural ventilation. Anahola’s rodeo grounds will be modeled on a triangular sail system intended to create shade and visibility for year-round use.
Housing was designed along a central, open-ended dogtrot passage on the ground floor, creating passive ventilation. Other material elements include live-edge timber structures, thatched roof and wall planes, steep roof pitches, and ample lanai (porch) spaces, all informed by Hawaiian vernacular forms and locally available materials.


The rodeo grounds and associated stables enable a range of public activities from rodeo events to other large gatherings and performances. This destination site enjoys access and visibility from the main road. Kauai’s lush climate allows for an open-air approach featuring restoration forestry products and reclaimed shipping containers making up the structure to support tensile roof membranes that provide shading and expansive views to the mountains and ocean.


