
The Umubano Primary School

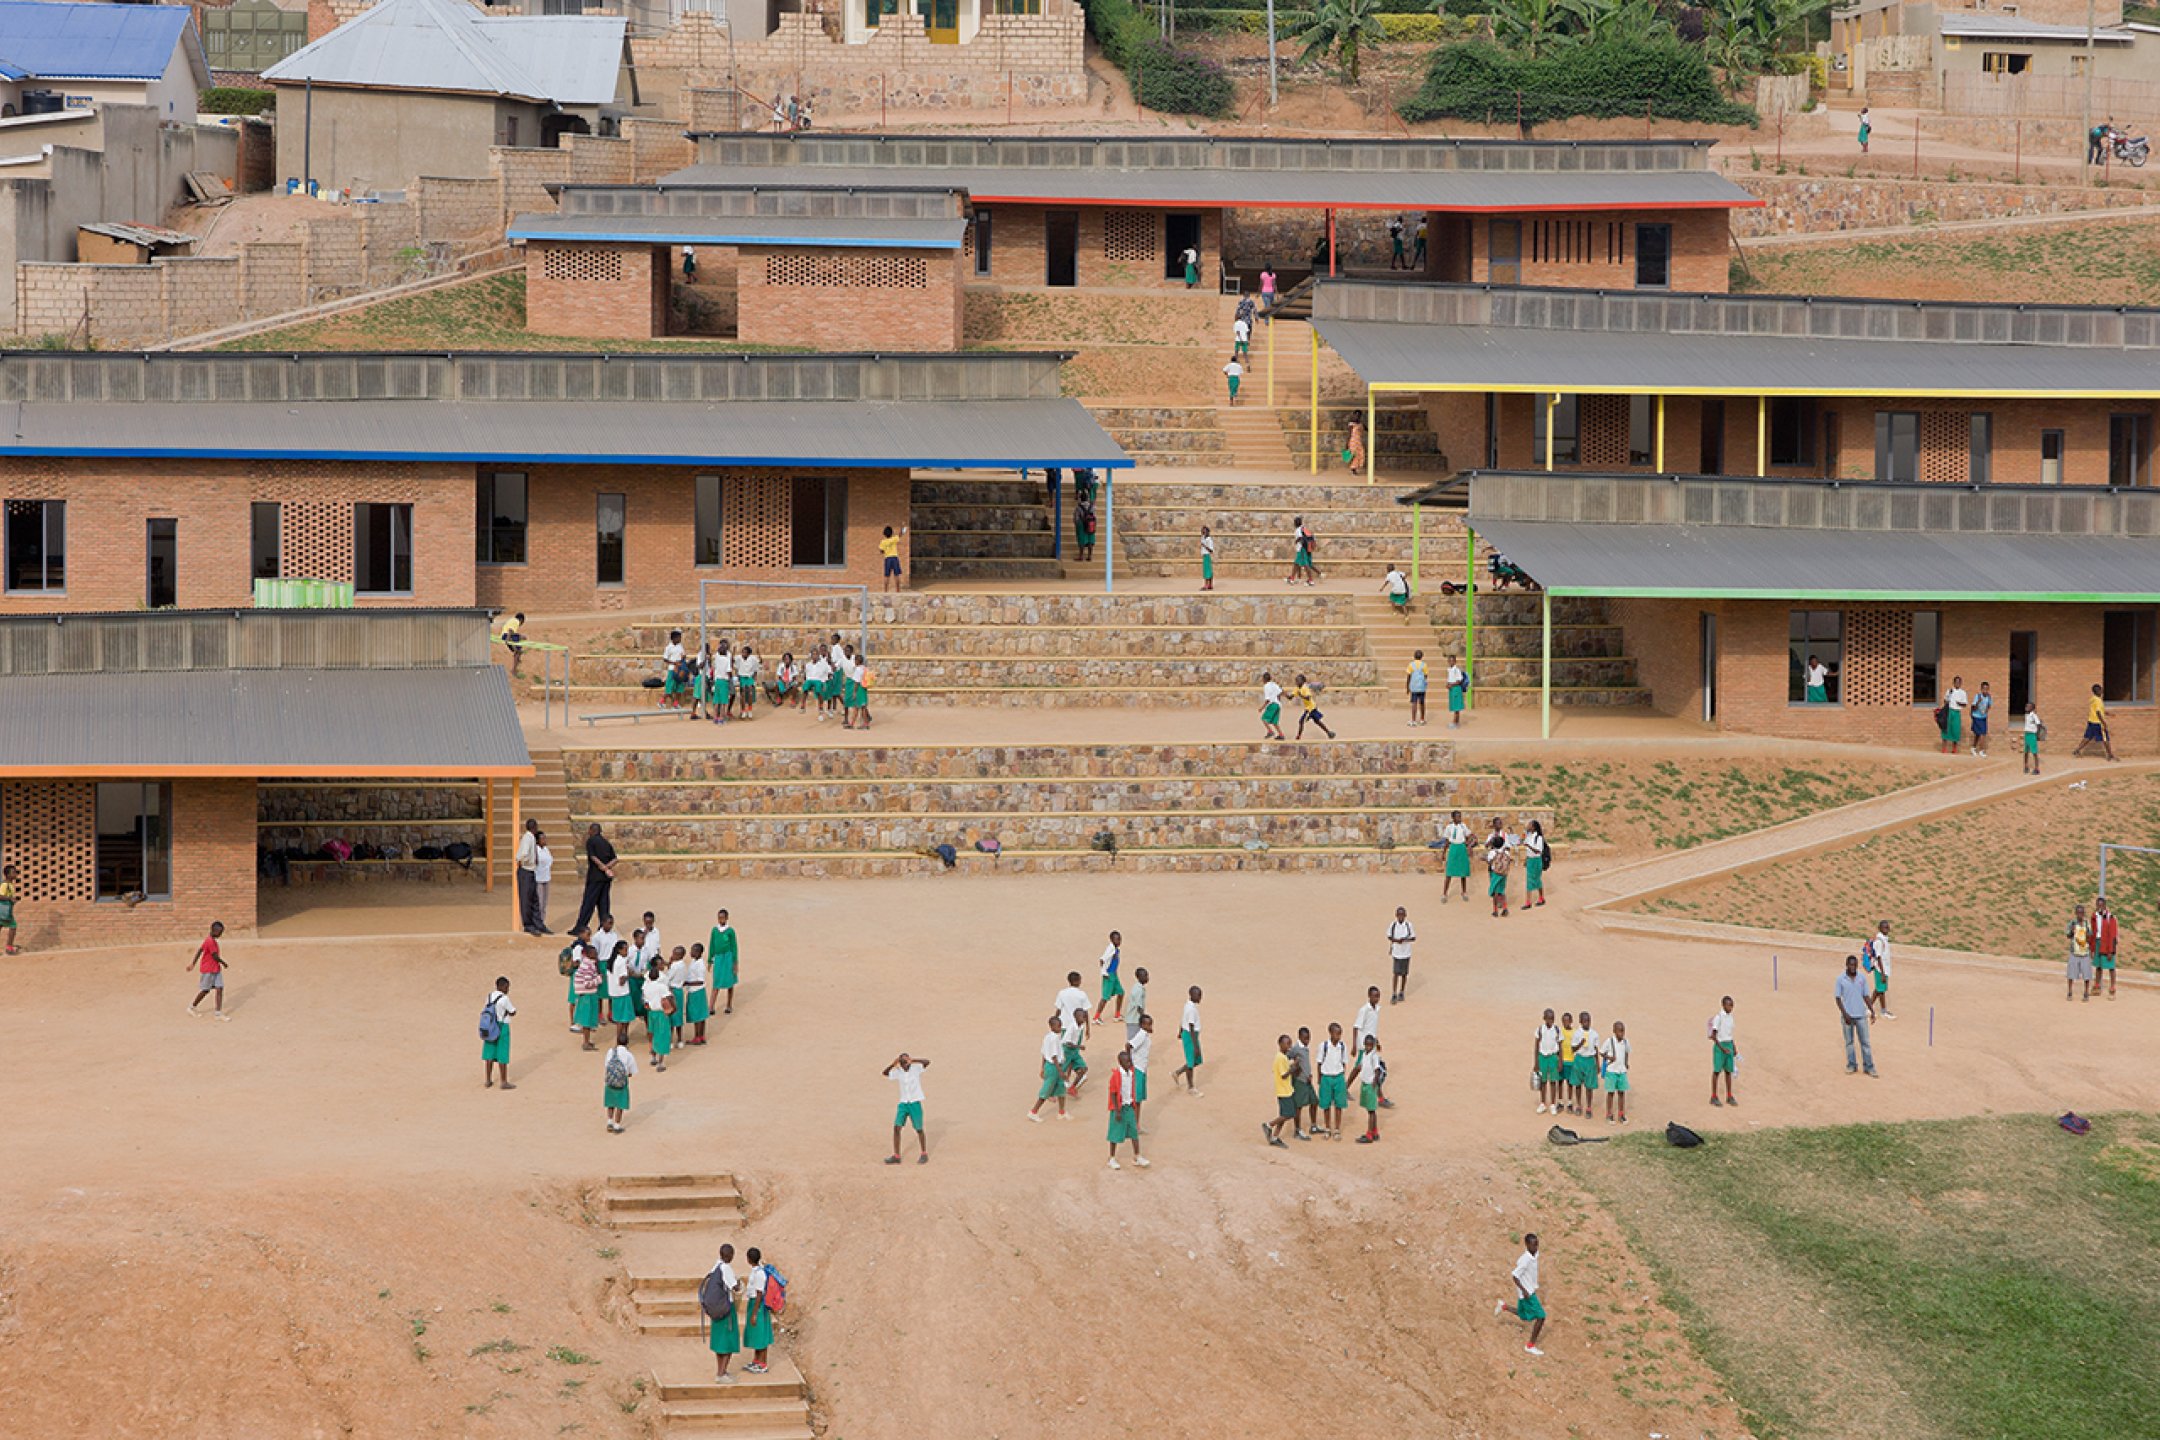
The Umubano Primary School provides an accessible, climate-responsive learning environment tailored to the needs of children.
In 2007, UK-based charity A Partner in Education committed to building a new school campus for 300 vulnerable and orphaned children in Kabeza, a neighborhood in Kigali. MASS was engaged to select the site, design the campus, and help shape the organizational structure to support the neighborhood’s educational programs.


The campus includes seven buildings housing nine classrooms and a library, all designed to create a safe, inclusive, and effective learning environment. Circulation throughout the site draws inspiration from the region’s hilly landscape, with the sloped terrain used to create outdoor gathering spaces, seating, and gently ramped paths that ensure accessibility for students with mobility challenges.


The interiors of the classrooms were carefully tailored to the scale and needs of young learners. Daylighting strategies reduce glare while maximizing natural light, screened walls enhance ventilation, and acoustic ceiling materials help limit noise. MASS also designed custom furniture for students across nursery, lower primary, and upper primary levels, as well as play equipment inspired by Rwanda’s diverse ecological regions.


The project emphasized the use of regional materials, such as brick and papyrus reeds, and engaged local craftspeople throughout construction—strengthening local economies while fostering a deep sense of community ownership.

MASS


